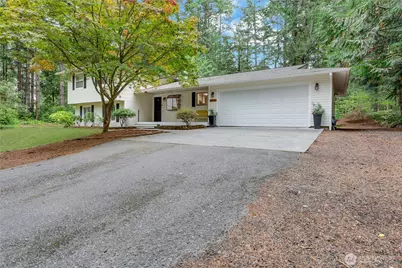
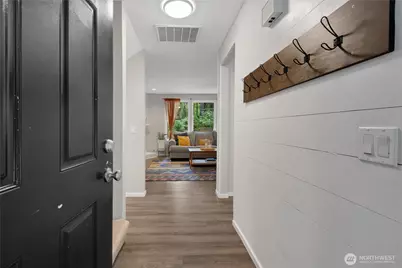
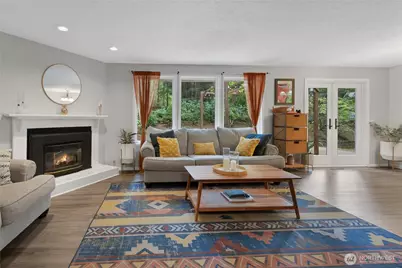
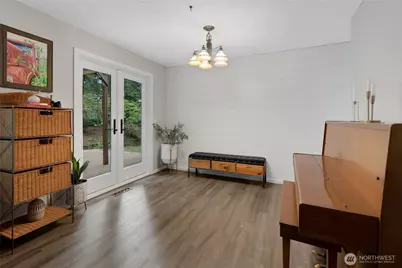
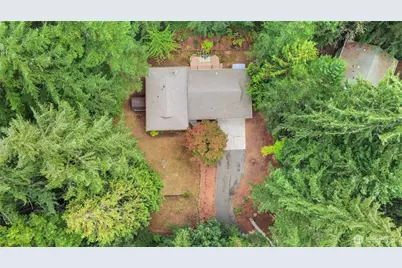
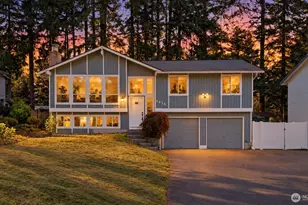
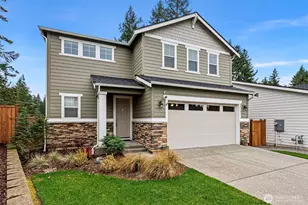
Full Property Details for 3510 SE St Pauls Ct
General
- Price: $535,000
- HOA FEE: $14/month
- HOA FEE FREQ.: Annually
- Taxes: $4,408 (2026)
- Status: Active
- Type: Single Family
- Source: NWMLS
- MLS ID: 2590346
- Updated: 10/2/2026
- Added to Site: 8 day(s) ago
Interior
- Interior Features: Bath Off Primary, Ceiling Fan(s), Dbl Pane/Storm Window, Fireplace, French Doors, Sprinkler System, Water Heater
- Fireplace: Yes
- Number of Fireplaces: 1
- Fireplace(s): Gas
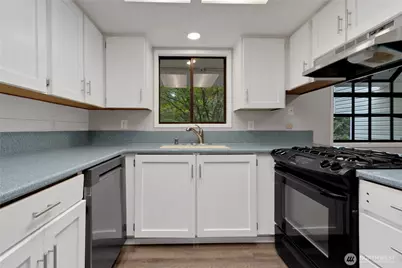
- Appliances: Dishwasher(s), Dryer(s), Microwave(s), Refrigerator(s), Stove(s)/Range(s), Washer(s)
- Flooring: Laminate, Vinyl, Carpet
Rooms
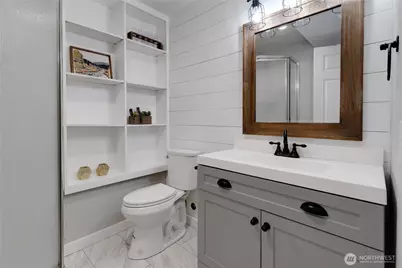
- Total Bathrooms: 3
- Full Bathrooms: 2
- 3/4 Bathrooms: 1
- Upper - Full Baths: 2
- Lower - 3/4 Baths: 1
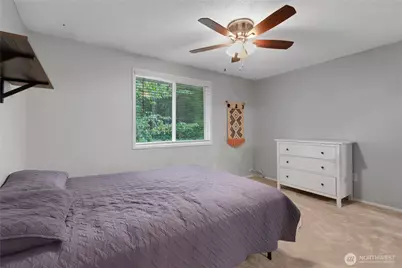
- Total Bedrooms: 3
- Bedrooms Upper: 3
Additional Information
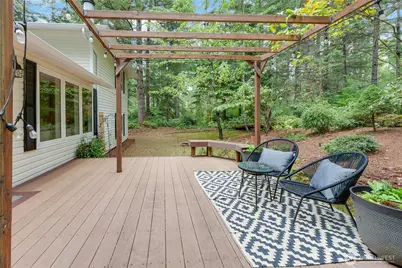
- Amenities: Cabana/Gazebo, Cable TV, Deck, Gas Available, RV Parking, Sprinkler System
Parking
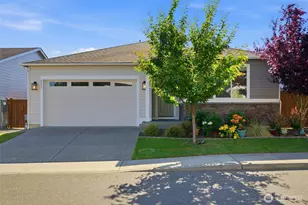
- Garage: Yes
- Attached garage: Yes
- Covered Spaces: 2
- Parking Features: Driveway, Attached Garage, Off Street, RV Parking
Location
- Area: 143 - Port Orchard
- County: Kitsap
- Subdivision: South Kitsap
- Building Name: Strawberry hill
- Driving Directions: Hwy 16 to east on Sedgwick, RT on Phillips, RT on Bielmeier, left on Cabrini, left on St Pauls Ct-Home at Top of Cul-de-sac
School Information
- High School District: South Kitsap
- Elementary School: Mullenix Ridge Elem
- Middle School: John Sedgwick Jnr Hi
- High School: So. Kitsap High
Community
- Association: Yes
- Assoc. Fees Include: Common Area Maintenance, Road Maintenance
Heating & Cooling
- Air Conditioning: Yes
- Cooling Type: Forced Air
- Heating Type: Forced Air
- Water Heater: Gas
Utilities
- Sewer: Septic Tank
- Water: Public
Structural Information
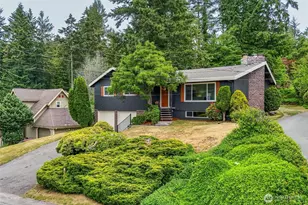
- Structure Type: House
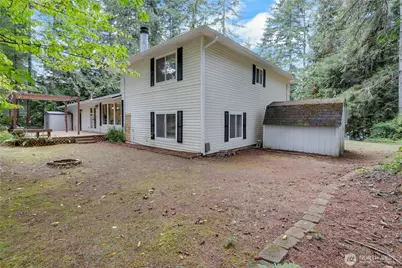
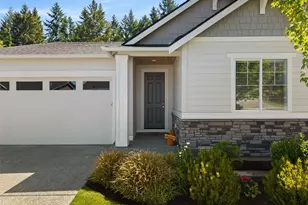
- Exterior Const.: Metal/Vinyl
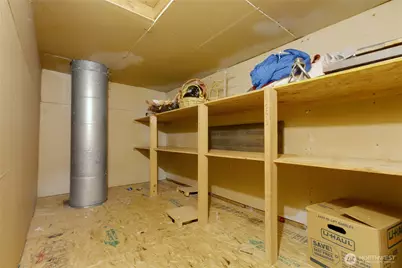
- Basement Desc.: Daylight, Finished
- Foundation: Poured Concrete
- Roof: Composition
- Entry Location: Main
- Square Feet: 1,810
- Finished Total: 1,810 Sq. Ft.
- Year Built: 1980
Lot Features
- Property View: Territorial
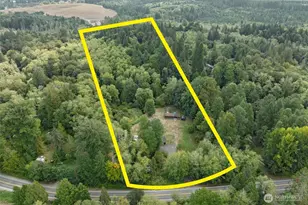
- Lot Size (Acres): 0.48
- Lot Size (Sq. Ft.): 20,909
- Lot Size Source: Tax Record
- Topography: Level, Terraces
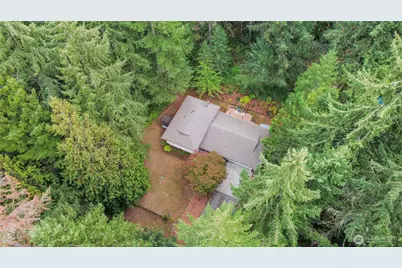
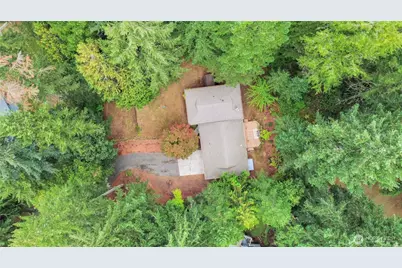
- Lot Features: Cul-De-Sac, Paved, Secluded
- Trees/Vegetation: Fruit Trees, Garden Space, Wooded
Financial Considerations
- Association Fee: $173
- Assoc Fee Freq.: Annually
- Tax Amount: $4,408
- Tax Year: 2026
- Terms: Cash, Conventional, FHA, USDA Loan, VA Loan
Disclosures and Reports
- Special Conditions: See Remarks
- Inclusions: Dishwasher(s), Dryer(s), Microwave(s), Refrigerator(s), Stove(s)/Range(s), Washer(s)
- Property ID: 60060000080003
- Lot Number: 8
Listed by David Benefiel | Keller Williams West Sound | (253) 851-4511