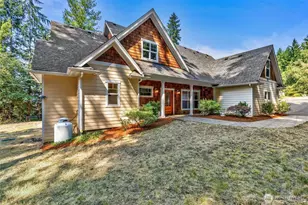
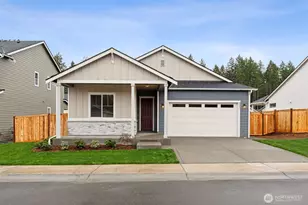
This is a carousel with tiles that activate property listing cards. Use the previous and next buttons to navigate.
1/1
$595,000
This is a carousel with tiles that activate property listing cards. Use the previous and next buttons to navigate.
1/1
Property Description
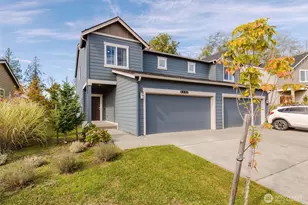
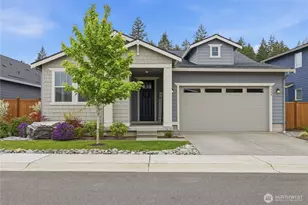
Welcome to this stunning 2023-built Craftsman rambler, offering 3 bedrooms, 1.75 baths, and 1,726 sq ft of beautifully designed living space. Perfectly positioned on the largest lot in the entire development-an impressive 10,017 sq ft-this home provides privacy, space, and lifestyle flexibility within the sought-after McCormick Trails community. Step inside to find an open, modern layout with 9' ceilings in excellent condition, featuring quality finishes and thoughtful design throughout. The spacious kitchen, dining, and living areas flow seamlessly, creating an ideal environment for everyday living and entertaining. The fully landscaped backyard is a standout feature, fully fenced, offering a generous area for gardening, play, or pets. Raised garden beds are already in place, and there's ample room to add a dog run or additional outdoor features to suit your needs. Just steps from your door, enjoy access to the community's exceptional amenities, including an 8-mile walking trail, park, tennis courts, basketball court, and a covered picnic area-perfect for recreation, gatherings, and enjoying the outdoors.This is a rare opportunity to own a nearly new home on a premier lot in one of the area's most desirable neighborhoods. Move-in ready and built for comfort, convenience, and Northwest living at its best.
Full Property Details
Full Property Details for 3843 SW Sylvia Ct
General
- Sold For: $595,000
- HOA FEE: $71/month
- HOA FEE FREQ.: Quarterly
- Taxes: $4,488 (2026)
- Status: Closed
- Type: Single Family
- Source: NWMLS
- MLS ID: 2515771
- Added to Site: 71 day(s) ago
Interior
- Interior Features: Bath Off Primary, Dbl Pane/Storm Window, Dining Room, Fireplace, Pantry, Vaulted Ceiling(s), Walk-In Closet(s), Water Heater
- Fireplace: Yes
- Number of Fireplaces: 1
- Fireplace(s): Gas
- Appliances: Dishwasher(s), Microwave(s), Refrigerator(s), Stove(s)/Range(s)
- Flooring: Vinyl Plank, Carpet
Rooms
Bathrooms
- Total Bathrooms: 2
- Full Bathrooms: 1
- 3/4 Bathrooms: 1
- Main Floor Baths: 2
- Main - 3/4 Baths: 1
Bedrooms
- Total Bedrooms: 3
- Bedrooms Main: 3
Additional Information
- Amenities: Fenced-Fully, Gas Available, High Speed Internet, Outbuildings, Patio
- Security/Safety: Fully Fenced, Security Service
Parking
- Garage: Yes
- Attached garage: Yes
- Covered Spaces: 2
- Uncovered Spaces: 2
- Parking Features: Attached Garage
Location
- Area: 141 - S Kitsap W of Hwy 16
- County: Kitsap
- Subdivision: McCormick
- Building Name: McCormick West Division 12 Phase 1
- Driving Directions: From Highway 16, take the Tremont-Old Clifton Rd. exit. Follow Old Clifton Road to follow McCormick Village Dr., left on Telford, left on Cardilff St., right on Great Glen Rd., right on Sylvia Ct.
- Direction Faces: South
School Information
- High School District: South Kitsap
- Elementary School: Sunnyslope Elem
- Middle School: Cedar Heights Jh
- High School: So. Kitsap High
Community
- Association: Yes
- Assoc. Fees Include: Common Area Maintenance, Security
Heating & Cooling
- Air Conditioning: Yes
- Cooling Type: 90%+ High Efficiency
- Heating Type: 90%+ High Efficiency
- Water Heater: Electric
Utilities
- Sewer: Sewer Connected
- Water: Community
Structural Information
- Architectural Style: Craftsman
- Structure Type: House
- Builder: Century Communities, Inc,
- Exterior Const.: Cement Planked, Stone
- Basement Desc.: None
- Foundation: Poured Concrete
- Roof: Composition
- Entry Location: Main
- Square Feet: 1,726
- Finished Total: 1,726 Sq. Ft.
- Year Built: 2023
- Property Condition: Very Good
Lot Features
- Lot Size (Acres): 0.23
- Lot Size (Sq. Ft.): 10,019
- Lot Size Source: Public Records
- Lot Dimensions: 10017 Sq. Ft.
- Topography: Level
- Lot Features: Cul-De-Sac, Paved, Sidewalk
- Trees/Vegetation: Garden Space
Financial Considerations
- Association Fee: $213
- Assoc Fee Freq.: Quarterly
- Tax Amount: $4,488
- Tax Year: 2026
- Terms: Cash, Conventional, FHA, VA Loan
Disclosures and Reports
- Special Conditions: None
- Inclusions: Dishwasher(s), Leased Equipment, Microwave(s), Refrigerator(s), Stove(s)/Range(s)
- Property ID: 57040000880003
- Lot Number: 88
Listed and Sold by Linda Selfors | Hawkins Poe | (253) 274-8981
Get Pre-Approved Today
Schools
Schools serving 3843 SW Sylvia Ct
School District:South Kitsap School District
| Name | Grades | Distance |
|---|---|---|
Sunnyslope Elementary School, Port Orchard, WA 4183 Sunnyslope Road Southwest, Port Orchard, WA 98367 | K-5 | 1.6 mi |
Cedar Heights Junior High School 2220 Pottery Avenue, Port Orchard, WA 98366 | 6-8 | 2.7 mi |
South Kitsap High School 425 Mitchell Avenue, Port Orchard, WA 98366 | 9-12 | 4.7 mi |
Disclaimer:
School attendance boundaries provided by ATTOM Data Solutions and are for reference only. Contact the school directly to verify enrollment eligibility.
Price & Sales History for 3843 SW Sylvia Ct
Date
Details
Price
Change
Source
6/29/2026
Sold
$595,000
-1.49%
MLS
5/11/2026
Price Reduced
$604,000
-1.63%
MLS
4/30/2026
Listed
$614,000
—
MLS
Disclaimer: Historical sales information is derived from public records provided by the county offices. Information is not guaranteed and should be independently verified.
3843 SW Sylvia Court, Port Orchard, WA 98367 (MLS# 2515771) is a Single Family property that was sold at $595,000 on June 29, 2026. Want to learn more about 3843 SW Sylvia Court? Do you have questions about finding other Single Family real estate for sale in Port Orchard? You can browse all Port Orchard real estate or contact a Coldwell Banker agent to request more information.