
This is a carousel with tiles that activate property listing cards. Use the previous and next buttons to navigate.
$620,000 Sale Pending
This is a carousel with tiles that activate property listing cards. Use the previous and next buttons to navigate.
Full Property Details for 4260 Sonoma Terrace SE
General
- Price: $620,000
- Taxes: $4,642 (2026)
- Status: Pending
- Type: Single Family
- Source: NWMLS
- MLS ID: 2544758
- Updated: 7/1/2026
- Added to Site: 16 day(s) ago
Interior
- Interior Features: Bath Off Primary, Ceiling Fan(s), Dbl Pane/Storm Window, Dining Room, Fireplace, Loft
- Fireplace: Yes
- Number of Fireplaces: 1
- Fireplace(s): Gas
- Appliances: Dishwasher(s), Dryer(s), Microwave(s), Refrigerator(s), Stove(s)/Range(s), Washer(s)
- Flooring: Ceramic Tile, Hardwood, Laminate, Carpet
Rooms
Bathrooms
- Total Bathrooms: 3
- Full Bathrooms: 2
- Half Bathrooms: 1
- Upper - Full Baths: 1
- Lower - Full Baths: 1
- Lower - 1/2 Baths: 1
Bedrooms
- Total Bedrooms: 3
- Bedrooms Upper: 2
- Bedrooms Lower: 1
Additional Information
- Amenities: Deck, Dog Run, Fenced-Partially, High Speed Internet, Propane, RV Parking
- Security/Safety: Partially Fenced
Parking
- Garage: Yes
- Attached garage: Yes
- Carports: Yes
- Covered Spaces: 3
- Uncovered Spaces: 2
- Parking Features: Attached Carport, Driveway, Attached Garage, RV Parking
Location
- Area: 144 - Retsil/Manchester
- County: Kitsap
- Subdivision: Retsil
- Driving Directions: From Jackson/Olney & Mile Hill - East 1 mile, Left on Babydoll. North .5 mile, Left on SE Horstman Rd. West 370 feet, Right on SE Orchard LN. West .3 mile, Left on Sonoma Terrace
- Direction Faces: North
School Information
- High School District: South Kitsap
- Elementary School: Manchester Elem
- Middle School: John Sedgwick Jnr Hi
- High School: So. Kitsap High
Heating & Cooling
- Air Conditioning: Yes
- Cooling Type: Ductless
- Heating Type: Ductless, Wall Furnace
Utilities
- Sewer: Septic Tank
- Water: Public
Structural Information
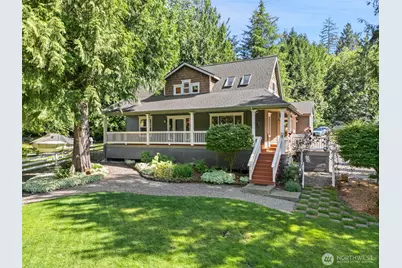
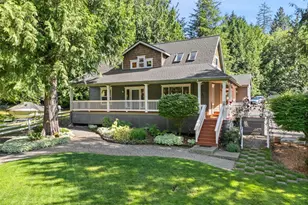
- Architectural Style: Craftsman
- Structure Type: House
- Exterior Const.: Cement Planked, Wood
- Basement Desc.: None
- Roof: Composition
- Entry Location: Lower
- Square Feet: 1,919
- Finished Total: 1,919 Sq. Ft.
- Year Built: 1997
Lot Features
- Lot Size (Acres): 0.29
- Lot Size (Sq. Ft.): 12,632
- Lot Size Source: County Records
- Topography: Level
- Lot Features: Cul-De-Sac, Paved
Financial Considerations
- Tax Amount: $4,642.5
- Tax Year: 2026
- Terms: Cash, Conventional, FHA, VA Loan
Disclosures and Reports
- Special Conditions: None
- Inclusions: Dishwasher(s), Dryer(s), Microwave(s), Refrigerator(s), Stove(s)/Range(s), Washer(s)
- Property ID: 55010000010002
Listed by Bob Failing | John L. Scott, Inc. | (360) 876-7600
Schools serving 4260 Sonoma Terrace SE
| Name | Grades | Distance |
|---|---|---|
Manchester Elementary School 1901 California Avenue East, Port Orchard, WA 98366 | K-5 | 2 mi |
John Sedgwick Junior High School 8995 Southeast Sedgwick Road, Port Orchard, WA 98366 | 6-8 | 3.9 mi |
South Kitsap High School 425 Mitchell Avenue, Port Orchard, WA 98366 | 9-12 | 1.3 mi |
Price & Sales History for 4260 Sonoma Terrace SE
Tax History for 4260 Sonoma Terrace SE
Estimate the Cost for 4260 Sonoma Terrace SE
4260 Sonoma Terrace SE, Port Orchard, WA 98366 (MLS# 2544758) is a Single Family property with 3 bedrooms, 2 full bathrooms and 1 partial bathroom. 4260 Sonoma Terrace SE is currently listed for $620,000 and was received on June 25, 2026. Want to learn more about 4260 Sonoma Terrace SE? Do you have questions about finding other Single Family real estate for sale in Port Orchard? You can browse all Port Orchard real estate or contact a Coldwell Banker agent to request more information.