This is a carousel with tiles that activate property listing cards. Use the previous and next buttons to navigate.
1/1
$769,000
This is a carousel with tiles that activate property listing cards. Use the previous and next buttons to navigate.
1/1
Property Description
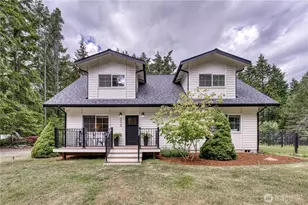
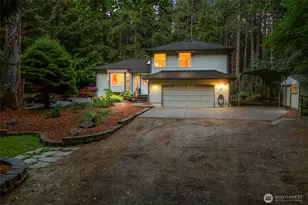
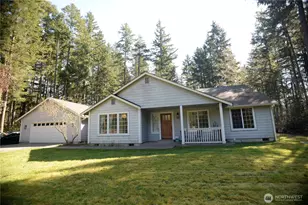
Offered for the first time by the original owners, this 2.61 acre property feels less like a typical home with a shop and more like a private Northwest retreat built for people who need room to live, create, store, build, and breathe. Tucked into its park like setting with mature evergreens, open lawn, natural landscaping, and a charming front yard pond, the property has the quiet, peaceful feel you hope for when you picture life just outside of town. The shops here are a showstopper! The primary shop is approximately 40 by 30, fully insulated, steel framed, and heated by its own propane furnace for true year round use. Large overhead doors and an open span layout create flexible space for vehicles, equipment, restoration projects, fabrication, creative work, hobbies, or serious storage. A second detached shop, approximately 26 by 29, is also fully insulated and features radiant heated floors, ideal for projects that benefit from steady temperature control. The single level home offers 3 bedrooms, 2 bathrooms, and 1,621 square feet, with a practical layout, propane range, heat pump with forced air ducting, water softener, and a standby generator. The engineered drainage pond system helps manage heavy seasonal rain while adding to the charming natural character of the grounds. With usable acreage, privacy, multiple heated shops, and thoughtful owner improvements, this is a rare home with substance, flexibility, and a setting that is easy to fall for.
Full Property Details
Full Property Details for 5056 SW Lake Helena Rd
General
- Sold For: $769,000
- Taxes: $4,771 (2026)
- Status: Closed
- Type: Single Family
- Source: NWMLS
- MLS ID: 2526943
- Added to Site: 97 day(s) ago
Interior
- Interior Features: Bath Off Primary, Ceiling Fan(s), Dbl Pane/Storm Window, Dining Room, Fireplace, Hot Tub/Spa, Vaulted Ceiling(s), Walk-In Closet(s), Water Heater, Wired for Generator
- Fireplace: Yes
- Number of Fireplaces: 2
- Fireplace(s): Gas, Wood Burning
- Appliances: Dishwasher(s), Microwave(s), Refrigerator(s), Stove(s)/Range(s)
- Flooring: Ceramic Tile, Engineered Hardwood
Rooms
Bathrooms
- Total Bathrooms: 2
- Full Bathrooms: 2
- Main Floor Baths: 2
Bedrooms
- Total Bedrooms: 3
- Bedrooms Main: 3
Additional Information
- Amenities: Gated Entry, High Speed Internet, Hot Tub/Spa, Outbuildings, Patio, Propane, RV Parking, Shop
- Spa: Yes
- Security/Safety: Security Gate
Parking
- Garage: Yes
- Attached garage: Yes
- Covered Spaces: 7
- Parking Features: Driveway, Attached Garage, Detached Garage, RV Parking
Location
- Area: 141 - S Kitsap W of Hwy 16
- County: Kitsap
- Subdivision: South Kitsap
- Driving Directions: From Hwy 16, take Sedgwick west, turn left on Glenwood, then right on SW Lake Helena Rd. Left on marked private drive, home is at the end of the drive through gate.
- Direction Faces: North
School Information
- High School District: South Kitsap
- Elementary School: Buyer To Verify
- Middle School: Buyer To Verify
- High School: Buyer To Verify
Heating & Cooling
- Air Conditioning: Yes
- Cooling Type: Forced Air, Heat Pump, Radiant
- Heating Type: Forced Air, Heat Pump, Radiant
- Water Heater: Propane
Utilities
- Sewer: Septic Tank
- Water: Private
Structural Information
- Structure Type: House
- Exterior Const.: Cement Planked
- Basement Desc.: None
- Foundation: Poured Concrete
- Roof: Composition
- Entry Location: Main
- Square Feet: 1,621
- Finished Total: 1,621 Sq. Ft.
- Year Built: 2006
Lot Features
- Property View: Pond, See Remarks, Territorial
- Lot Size (Acres): 2.61
- Lot Size (Sq. Ft.): 113,692
- Lot Size Source: Public Record
- Topography: Level, Rolling
- Lot Features: Dead End Street, Dirt Road, Secluded
- Trees/Vegetation: Garden Space, Wooded
Financial Considerations
- Tax Amount: $4,771.54
- Tax Year: 2026
- Terms: Cash, Conventional, VA Loan
Disclosures and Reports
- Special Conditions: None
- Inclusions: Dishwasher(s), Leased Equipment, Microwave(s), Refrigerator(s), Stove(s)/Range(s)
- Property ID: 31230140012002
Listed by Bob Contreras | Windermere Prof Partners | (360) 876-9600
Sold by Jessica Knicely | Windermere Abode
Get Pre-Approved Today
Schools
Schools serving 5056 SW Lake Helena Rd
School District:South Kitsap School District
| Name | Grades | Distance |
|---|---|---|
Burley Glenwood Elementary School 100 Southwest Lakeway Boulevard, Port Orchard, WA 98367 | K-5 | 3.2 mi |
Cedar Heights Junior High School 2220 Pottery Avenue, Port Orchard, WA 98366 | 6-8 | 6.1 mi |
South Kitsap High School 425 Mitchell Avenue, Port Orchard, WA 98366 | 9-12 | 8.1 mi |
Disclaimer:
School attendance boundaries provided by ATTOM Data Solutions and are for reference only. Contact the school directly to verify enrollment eligibility.
Price & Sales History for 5056 SW Lake Helena Rd
Date
Details
Price
Change
Source
7/13/2026
Sold
$769,000
—
MLS
5/21/2026
Listed
$769,000
—
MLS
Disclaimer: Historical sales information is derived from public records provided by the county offices. Information is not guaranteed and should be independently verified.
5056 SW Lake Helena Road, Port Orchard, WA 98367 (MLS# 2526943) is a Single Family property that was sold at $769,000 on July 13, 2026. Want to learn more about 5056 SW Lake Helena Road? Do you have questions about finding other Single Family real estate for sale in Port Orchard? You can browse all Port Orchard real estate or contact a Coldwell Banker agent to request more information.