
This is a carousel with tiles that activate property listing cards. Use the previous and next buttons to navigate.
1/1
$1,700,000
This is a carousel with tiles that activate property listing cards. Use the previous and next buttons to navigate.
1/1
Property Description
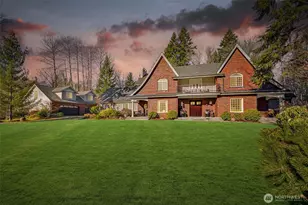
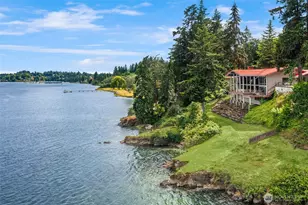
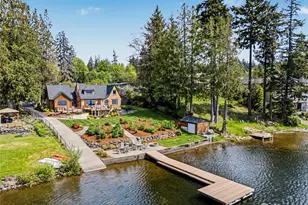
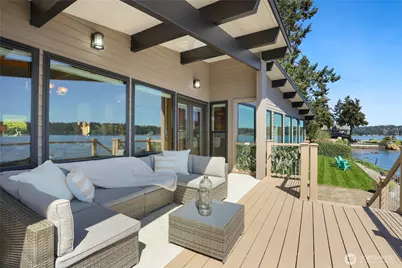
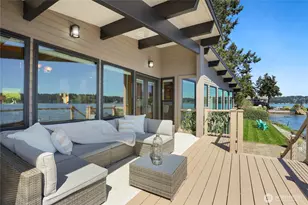
Set along the coveted shores of Watauga Beach, this rare legacy offering blends contemporary design, exceptional location, & Pacific Northwest coastal lifestyle. Here, life unfolds with privacy & natural beauty-where abundant bird activity, marine life, ferries, boats, & even orcas or the occasional submarine create an ever-changing coastal backdrop. Upon entering, prepare to be captivated as your sightline draws straight through to the shimmering water beyond. Vaulted ceilings & walls of windows frame expansive views, and the living, dining, & kitchen spaces flow seamlessly. A beautiful river rock fireplace, rich hardwoods, exposed beams, & tongue-and-groove ceilings add architectural character. The main level also features a den/office & luxurious primary suite with huge windows for taking in glowing sun/moon scapes, spacious WIC & large spa-inspired 5 pc bath. Step onto the expansive composite deck for 4 seasons of outdoor living and entertaining. Lower level offers 2 stunning bedrooms & generous family room/flexible space ideal for a home gym/studio. An oversized waterside patio opens to a sprawling landscaped lawn. This exceptional estate includes 2 tax parcels & detached garage/shop. Owners had plans drawn for an ADU-offering flexibility & future options. Bulkheaded shoreline w/sandy beach at low tide, plus a convenient kayak ramp-a dream setting for paddlers ready to explore. A mint condition, once-in-a-generation opportunity to own a one-of-a-kind waterfront retreat!
Full Property Details
Full Property Details for 5187 Watauga Beach Dr E
General
- Sold For: $1,700,000
- Taxes: $10,057 (2025)
- Status: Closed
- Type: Single Family
- Source: NWMLS
- MLS ID: 2516048
- Added to Site: 71 day(s) ago
Interior
- Interior Features: Bath Off Primary, Dbl Pane/Storm Window, Dining Room, Fireplace, French Doors, Skylight(s), Vaulted Ceiling(s), Walk-In Closet(s), Water Heater, Wired for Generator
- Fireplace: Yes
- Number of Fireplaces: 1
- Fireplace(s): Gas
- Appliances: Dishwasher(s), Dryer(s), Microwave(s), Refrigerator(s), Stove(s)/Range(s), Washer(s)
- Flooring: Ceramic Tile, Hardwood, Carpet
Rooms
Bathrooms
- Total Bathrooms: 3
- Full Bathrooms: 2
- Half Bathrooms: 1
- Main Floor Baths: 2
- Main - 1/2 Baths: 1
- Lower - Full Baths: 1
Bedrooms
- Total Bedrooms: 3
- Bedrooms Lower: 2
- Bedrooms Main: 1
Additional Information
- Amenities: Deck, Fenced-Partially, High Speed Internet, Patio, Propane, RV Parking, Shop, Sprinkler System
- Security/Safety: Partially Fenced
Parking
- Garage: Yes
- Covered Spaces: 2
- Uncovered Spaces: 5
- Parking Features: Driveway, Detached Garage, RV Parking
Location
- Area: 144 - Retsil/Manchester
- County: Kitsap
- Subdivision: Port Orchard
- Driving Directions: GPS
- Direction Faces: East
School Information
- High School District: South Kitsap
- Elementary School: Buyer To Verify
- Middle School: Buyer To Verify
- High School: Buyer To Verify
Heating & Cooling
- Air Conditioning: Yes
- Cooling Type: Heat Pump
- Heating Type: Forced Air, Heat Pump, High Efficiency (Unspecified)
- Water Heater: Electric
Utilities
- Sewer: Sewer Connected
- Water: Public
Structural Information
- Architectural Style: Contemporary
- Structure Type: House
- Exterior Const.: Cement Planked, Wood, Wood Products
- Basement Desc.: Daylight
- Foundation: Poured Concrete, Slab
- Roof: Metal, Torch Down
- Entry Location: Main
- Square Feet: 3,503
- Finished Total: 3,503 Sq. Ft.
- Year Built: 1975
- Property Condition: Very Good
Lot Features
- Property View: Bay, Islands, Mountains, Sound
- Lot Size (Acres): 0.56
- Lot Size (Sq. Ft.): 24,395
- Lot Size Source: Realist - Buyer to Verify
- Topography: Level, Partial Slope, Sloped, Terraces
- Lot Features: Dead End Street
- Trees/Vegetation: Garden Space, Wooded
Water Features
- Water Front: Yes
Financial Considerations
- Tax Amount: $10,057
- Tax Year: 2025
- Terms: Cash, Conventional, FHA, VA Loan
Disclosures and Reports
- Special Conditions: None
- Inclusions: Dishwasher(s), Dryer(s), Microwave(s), Refrigerator(s), Stove(s)/Range(s), Washer(s)
- Property ID: 45200000190309
Get Pre-Approved Today
Schools
Schools serving 5187 Watauga Beach Dr E
School District:South Kitsap School District
| Name | Grades | Distance |
|---|---|---|
Manchester Elementary School 1901 California Avenue East, Port Orchard, WA 98366 | K-5 | 2.1 mi |
John Sedgwick Junior High School 8995 Southeast Sedgwick Road, Port Orchard, WA 98366 | 6-8 | 5.3 mi |
South Kitsap High School 425 Mitchell Avenue, Port Orchard, WA 98366 | 9-12 | 4.6 mi |
Disclaimer:
School attendance boundaries provided by ATTOM Data Solutions and are for reference only. Contact the school directly to verify enrollment eligibility.
Price & Sales History for 5187 Watauga Beach Dr E
Date
Details
Price
Change
Source
5/19/2026
Sold
$1,700,000
-2.86%
MLS
4/30/2026
Listed
$1,750,000
—
MLS
Disclaimer: Historical sales information is derived from public records provided by the county offices. Information is not guaranteed and should be independently verified.
5187 Watauga Beach Drive E, Port Orchard, WA 98366 (MLS# 2516048) is a Single Family property that was sold at $1,700,000 on May 19, 2026. This property was sold by Tamara Turnley from our Tacoma Main Office.Want to learn more about 5187 Watauga Beach Drive E? Do you have questions about finding other Single Family real estate for sale in Port Orchard? You can browse all Port Orchard real estate or contact a Coldwell Banker agent to request more information.