
This is a carousel with tiles that activate property listing cards. Use the previous and next buttons to navigate.
$540,000 Sale Pending
This is a carousel with tiles that activate property listing cards. Use the previous and next buttons to navigate.
Full Property Details for 5340 Wayne Pl SE
General
- Price: $540,000
- Taxes: $4,147 (2027)
- Status: Pending
- Type: Single Family
- Source: NWMLS
- MLS ID: 2569059
- Updated: 8/19/2026
- Added to Site: 13 day(s) ago
Interior
- Interior Features: Ceiling Fan(s), Dbl Pane/Storm Window, Dining Room, Fireplace, French Doors, Skylight(s), Vaulted Ceiling(s)
- Fireplace: Yes
- Number of Fireplaces: 2
- Fireplace(s): Wood Burning
- Appliances: Dishwasher(s), Dryer(s), Microwave(s), See Remarks, Stove(s)/Range(s), Washer(s)
- Flooring: Vinyl, Vinyl Plank, Carpet
Rooms
Bathrooms
- Total Bathrooms: 3
- Full Bathrooms: 1
- 3/4 Bathrooms: 2
- Main Floor Baths: 2
- Main - 3/4 Baths: 1
- Lower - 3/4 Baths: 1
Bedrooms
- Total Bedrooms: 3
- Bedrooms Main: 3
Additional Information
- Amenities: Deck, Electric Car Charging, Fenced-Partially, RV Parking
- Security/Safety: Partially Fenced
Parking
- Garage: Yes
- Attached garage: Yes
- Covered Spaces: 2
- Parking Features: Attached Garage, RV Parking
Location
- Area: 142 - S Kitsap E of Hwy 16
- County: Kitsap
- Subdivision: Long Lake
- Driving Directions: S. of HWY 16, Exit Mullinex to E on Mullinex, L on Long Lake Rd, r on North Street, R on Wayne Place to Home on R
School Information
- High School District: South Kitsap
- Elementary School: Buyer To Verify
- Middle School: Buyer To Verify
- High School: Buyer To Verify
Heating & Cooling
- Cooling Type: None
- Heating Type: Forced Air
Utilities
- Sewer: Septic Tank
- Water: Public
Structural Information
- Structure Type: House
- Exterior Const.: Brick, Wood Products
- Basement Desc.: Daylight, Finished
- Foundation: Poured Concrete
- Roof: Composition
- Entry Location: Split
- Square Feet: 2,308
- Finished Total: 2,308 Sq. Ft.
- Year Built: 1979
Lot Features
- Property View: Territorial
- Lot Size (Acres): 0.29
- Lot Size (Sq. Ft.): 12,632
- Lot Size Source: County
- Topography: Level
- Lot Features: Cul-De-Sac
- Trees/Vegetation: Garden Space, Wooded
Financial Considerations
- Tax Amount: $4,147
- Tax Year: 2027
- Terms: Cash, Conventional, FHA, State Bond, USDA Loan, VA Loan
Disclosures and Reports
- Special Conditions: None
- Inclusions: Dishwasher(s), Dryer(s), Microwave(s), See Remarks, Stove(s)/Range(s), Washer(s)
- Property ID: 48270000020209
Schools serving 5340 Wayne Pl SE
| Name | Grades | Distance |
|---|---|---|
Olalla Elementary School 6100 Se Denny Bond Blvd, Port Orchard, WA 98359 | K-5 | 3.6 mi |
John Sedgwick Junior High School 8995 Southeast Sedgwick Road, Port Orchard, WA 98366 | 6-8 | 2.8 mi |
South Kitsap High School 425 Mitchell Avenue, Port Orchard, WA 98366 | 9-12 | 4.2 mi |
Price & Sales History for 5340 Wayne Pl SE
Tax History for 5340 Wayne Pl SE
Estimate the Cost for 5340 Wayne Pl SE
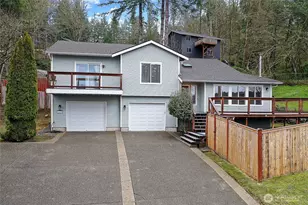
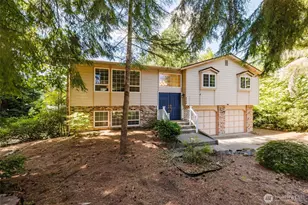
5340 Wayne Place SE, Port Orchard, WA 98367 (MLS# 2569059) is a Single Family property with 3 bedrooms, 1 full bathroom and 2 partial bathrooms. 5340 Wayne Place SE is currently listed for $540,000 and was received on August 13, 2026. This property is listed by Kelli Walker from our Silverdale Office.Want to learn more about 5340 Wayne Place SE? Do you have questions about finding other Single Family real estate for sale in Port Orchard? You can browse all Port Orchard real estate or contact a Coldwell Banker agent to request more information.