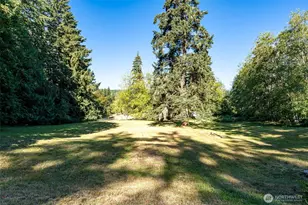
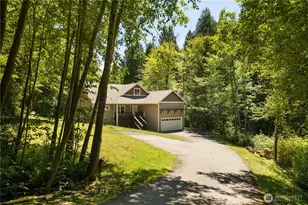
Full Property Details for 7485 Glacier Ridge Pl SE
General
- Sold For: $570,000
- HOA FEE: $4/month
- HOA FEE FREQ.: Annually
- Taxes: $2,829 (2026)
- Status: Closed
- Type: Single Family
- Source: NWMLS
- MLS ID: 2521343
- Added to Site: 153 day(s) ago
Interior
- Interior Features: Bath Off Primary, Ceiling Fan(s), Dbl Pane/Storm Window, Dining Room, Fireplace, Skylight(s), Vaulted Ceiling(s), Walk-In Closet(s), Water Heater
- Fireplace: Yes
- Number of Fireplaces: 2
- Fireplace(s): Pellet Stove, Wood Burning
- Appliances: Dishwasher(s), Microwave(s), Refrigerator(s), Stove(s)/Range(s)
- Flooring: Ceramic Tile, Hardwood, Carpet
Rooms
- Total Bathrooms: 2
- Full Bathrooms: 1
- 3/4 Bathrooms: 1
- Main Floor Baths: 2
- Main - 3/4 Baths: 1
- Total Bedrooms: 3
- Bedrooms Main: 3
Additional Information
- Amenities: Fenced-Partially, High Speed Internet, Outbuildings, Patio
- Security/Safety: Partially Fenced
Parking
- Garage: Yes
- Attached garage: Yes
- Covered Spaces: 2
- Uncovered Spaces: 4
- Parking Features: Driveway, Attached Garage
Location
- Area: 142 - S Kitsap E of Hwy 16
- County: Kitsap
- Subdivision: Long Lake
- Building Name: Sunridge
- Driving Directions: From Hiway 116, take the Mullenix exit east. Turn left on Olalla Valley Rd, the veer left on Ebbert Dr SE. Turn left on Ravenridge, then right on Glacier Ridge to 7485.
- Direction Faces: West
School Information
- High School District: South Kitsap
- Elementary School: Mullenix Ridge Elem
- Middle School: John Sedgwick Jnr Hi
- High School: So. Kitsap High
Community
- Association: Yes
- Assoc. Fees Include: See Remarks
Heating & Cooling
- Air Conditioning: Yes
- Cooling Type: Ductless, Heat Pump
- Heating Type: Ductless, Fireplace Insert, Heat Pump, Wall Furnace
- Water Heater: electric
Utilities
- Sewer: Septic Tank
- Water: Public
Structural Information
- Architectural Style: Contemporary
- Structure Type: House
- Exterior Const.: Wood
- Basement Desc.: None
- Foundation: Poured Concrete
- Roof: Composition
- Entry Location: Main
- Square Feet: 1,829
- Finished Total: 1,829 Sq. Ft.
- Year Built: 1986
- Property Condition: Very Good
Lot Features
- Property View: Territorial
- Lot Size (Acres): 0.32
- Lot Size (Sq. Ft.): 13,939
- Lot Size Source: Realist
- Lot Dimensions: ~74 x 151 x 119 x 152
- Topography: Level
- Lot Features: Paved
- Trees/Vegetation: Garden Space
Financial Considerations
- Association Fee: $50
- Assoc Fee Freq.: Annually
- Tax Amount: $2,829
- Tax Year: 2026
- Terms: Cash, Conventional
Disclosures and Reports
- Special Conditions: None
- Inclusions: Dishwasher(s), Microwave(s), Refrigerator(s), Stove(s)/Range(s)
- Property ID: 60240000280007
- Lot Number: 28
Listed by Teri Nomura | Bell Tower Brokers | (360) 344-2143
Sold by Lauren Kohn | Windermere RE West Sound Inc.