This is a carousel with tiles that activate property listing cards. Use the previous and next buttons to navigate.
1/1
$535,000
This is a carousel with tiles that activate property listing cards. Use the previous and next buttons to navigate.
1/1
Property Description
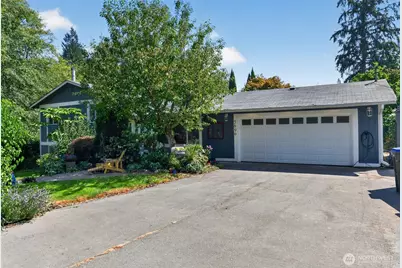
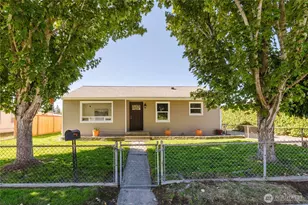
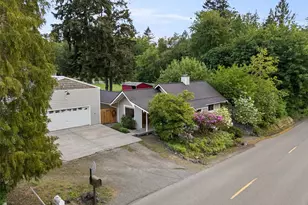
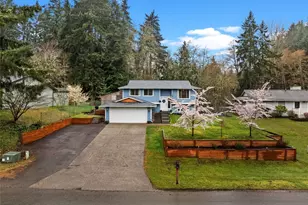
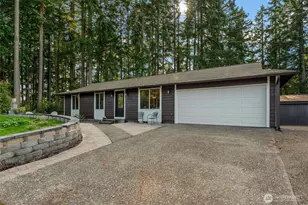
Beautifully landscaped and private nearly-acre property with easy access to the ferries! This nicely updated 1,892 sq ft tri-level home offers comfortable living and plenty of room to enjoy the country lifestyle. The 3-bedroom home has been thoughtfully refreshed with newer flooring, counter-tops, interior paint, lighting, appliances, doors, and fixtures. The lower level offers excellent flexibility & could make a wonderful primary suite with an existing ¾ bath. Private well with newer UV water treatment system and 3-bedroom septic. Relax in the peaceful sun-room just off the kitchen-perfect for morning coffee, reading, or unwinding at the end of the day. Outside, enjoy mature landscaping, apple trees, garden space, RV parking, EV charging and plenty of room to roam. Oversized garage provides room for a lawn tractor and storage, while the huge detached shed has been transformed into an incredible exercise sanctuary, personal retreat, or storage space. Two chicken coops-one large and one small-add to the charm of this unique property. A wonderful blend of privacy, updates, space, and country living, all within convenient reach of the ferries!
Full Property Details
Full Property Details for 5696 E Collins Rd
General
- Sold For: $535,000
- Taxes: $3,358 (2026)
- Status: Closed
- Type: Single Family
- Source: NWMLS
- MLS ID: 2567413
- Added to Site: 60 day(s) ago
Interior
- Interior Features: Ceiling Fan(s), Dbl Pane/Storm Window, Dining Room, Fireplace, French Doors, Hot Tub/Spa, Water Heater
- Fireplace: Yes
- Number of Fireplaces: 1
- Fireplace(s): Electric
- Appliances: Dishwasher(s), Dryer(s), Microwave(s), Refrigerator(s), Stove(s)/Range(s), Washer(s)
- Flooring: Ceramic Tile, Laminate, Carpet
Rooms
Bathrooms
- Total Bathrooms: 2
- Full Bathrooms: 1
- 3/4 Bathrooms: 1
- Upper - Full Baths: 1
- Lower - 3/4 Baths: 1
Bedrooms
- Total Bedrooms: 3
- Bedrooms Upper: 2
- Bedrooms Lower: 1
Additional Information
- Amenities: Cable TV, Deck, Dog Run, Electric Car Charging, Fenced-Fully, High Speed Internet, Hot Tub/Spa, Outbuildings, Outdoor Fireplace, Patio, RV Parking
- Spa: Yes
- Security/Safety: Fully Fenced
Parking
- Garage: Yes
- Attached garage: Yes
- Covered Spaces: 1
- Uncovered Spaces: 8
- Parking Features: Driveway, Attached Garage, RV Parking
Location
- Area: 144 - Retsil/Manchester
- County: Kitsap
- Subdivision: South Kitsap
- Driving Directions: Mile Hill East, Left On Baby Doll, Right On Collins To Address On Right. GPS works well too!
- Direction Faces: North
School Information
- High School District: South Kitsap
Heating & Cooling
- Air Conditioning: Yes
- Cooling Type: Forced Air
- Heating Type: High Efficiency (Unspecified)
- Water Heater: Electric
Utilities
- Sewer: Septic Tank
- Water: Individual Well
Structural Information
- Structure Type: House
- Exterior Const.: Wood, Wood Products
- Basement Desc.: Daylight, Finished
- Foundation: Poured Concrete
- Roof: Composition
- Entry Location: Main
- Square Feet: 1,892
- Finished Total: 1,892 Sq. Ft.
- Year Built: 1976
Lot Features
- Property View: Territorial
- Lot Size (Acres): 0.88
- Lot Size (Sq. Ft.): 38,333
- Lot Size Source: Tax Records
- Topography: Level
- Lot Features: Open Space, Paved, Secluded
- Trees/Vegetation: Fruit Trees, Garden Space
Financial Considerations
- Tax Amount: $3,358
- Tax Year: 2026
- Terms: Cash, Conventional, Farm Home Loan, FHA, USDA Loan, VA Loan
Disclosures and Reports
- Special Conditions: None
- Inclusions: Dishwasher(s), Dryer(s), Microwave(s), Refrigerator(s), Stove(s)/Range(s), Washer(s)
- Property ID: 29240210272000
Listed by Chad Beckwith | eXp Realty | (888) 317-5197
Sold by Miriam Mayer | Emerald Real Estate Group Inc.
Get Pre-Approved Today
Schools
Schools serving 5696 E Collins Rd
School District:South Kitsap School District
| Name | Grades | Distance |
|---|---|---|
Manchester Elementary School 1901 California Avenue East, Port Orchard, WA 98366 | K-5 | 1 mi |
John Sedgwick Junior High School 8995 Southeast Sedgwick Road, Port Orchard, WA 98366 | 6-8 | 3.6 mi |
South Kitsap High School 425 Mitchell Avenue, Port Orchard, WA 98366 | 9-12 | 2.3 mi |
Disclaimer:
School attendance boundaries provided by ATTOM Data Solutions and are for reference only. Contact the school directly to verify enrollment eligibility.
Price & Sales History for 5696 E Collins Rd
Date
Details
Price
Change
Source
10/07/2026
Sold
$535,000
—
MLS
8/11/2026
Listed
$535,000
—
MLS
Disclaimer: Historical sales information is derived from public records provided by the county offices. Information is not guaranteed and should be independently verified.
5696 E Collins Road, Port Orchard, WA 98366 (MLS# 2567413) is a Single Family property that was sold at $535,000 on October 07, 2026. Want to learn more about 5696 E Collins Road? Do you have questions about finding other Single Family real estate for sale in Port Orchard? You can browse all Port Orchard real estate or contact a Coldwell Banker agent to request more information.