This is a carousel with tiles that activate property listing cards. Use the previous and next buttons to navigate.
1/1
$635,000
This is a carousel with tiles that activate property listing cards. Use the previous and next buttons to navigate.
1/1
Property Description
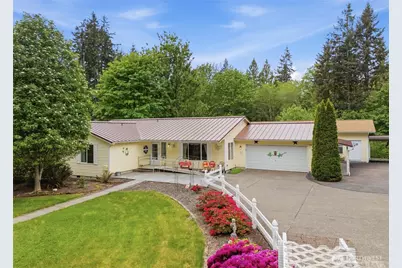
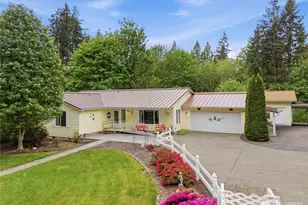
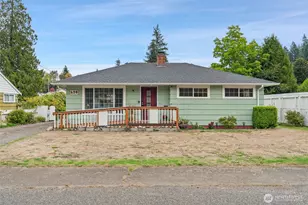
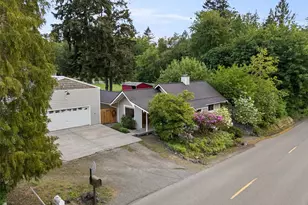
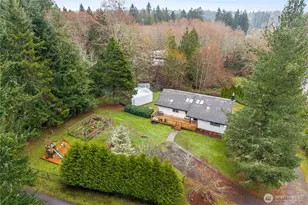
Substantial Price Reduction, Refreshed and Worth a 2nd look! 2.9% VA Assumable Loan with around $320,000 left on the balance! Prepare to be wowed the moment you turn into this private sanctuary off Mile Hill. A white vinyl rail fence, mature landscaping, and a quaint wisteria-covered pergola create a storybook first impression. There is plenty of parking both covered and uncovered on this property with the 2-car garage and carports on both sides of the home. This rambler is clad in a metal roof and has 3 bedrooms and 2.5 baths in its spacious 2112 Sq Ft living space. As you walk in you'll be greeted by perfect temperatures thanks to the heat pump and a feeling of openness due to the great room with vaulted ceilings and skylights which bathe the space with natural light. The generous kitchen with stainless appliances, plenty of counterspace and a pantry overlooks the dining and living room so everyone can be part of the conversation. Down the hall you'll find generous sized bedrooms and main bath. The Primary Suite even has a recently remodeled shower to make it more accommodating. Step out onto your all season private covered deck which leads to your 20x40 dream woodshop to create to your hearts content. Other outbuildings include a 10x20 shed and a 8x10 garden shed. Additional amenities include RV Parking, wired for generator, hybrid hot water tank, and easy access to ferries, shopping and parks.
Full Property Details
Full Property Details for 6201 SE Mile Hill Dr
General
- Sold For: $635,000
- Taxes: $2,156 (2026)
- Status: Closed
- Type: Single Family
- Source: NWMLS
- MLS ID: 2518917
- Added to Site: 157 day(s) ago
Interior
- Interior Features: Bath Off Primary, Ceiling Fan(s), Dbl Pane/Storm Window, Dining Room, Skylight(s), Solarium/Atrium, Sprinkler System, Vaulted Ceiling(s), Walk-In Closet(s), Water Heater, Wired for Generator
- Appliances: Dishwasher(s), Microwave(s), Refrigerator(s), Stove(s)/Range(s)
- Flooring: Laminate, Vinyl
Rooms
Bathrooms
- Total Bathrooms: 3
- Full Bathrooms: 2
- Half Bathrooms: 1
- Main Floor Baths: 3
- Main - 1/2 Baths: 1
Bedrooms
- Total Bedrooms: 3
- Bedrooms Main: 3
Additional Information
- Amenities: Cabana/Gazebo, Cable TV, Deck, Outbuildings, Patio, RV Parking, Shop, Sprinkler System
Parking
- Garage: Yes
- Attached garage: Yes
- Carports: Yes
- Covered Spaces: 4
- Parking Features: Attached Carport, Attached Garage, RV Parking
Location
- Area: 144 - Retsil/Manchester
- County: Kitsap
- Subdivision: Port Orchard
- Driving Directions: From downtown Port Orchard, go East on SE Mile Hill Dr approx 3 miles. Look for RE Sign on Left. Take driveway to the Left to property. GPS will get you there.
- Direction Faces: Southeast
School Information
- High School District: South Kitsap
Heating & Cooling
- Air Conditioning: Yes
- Cooling Type: Heat Pump
- Heating Type: Heat Pump
- Water Heater: Electric Hybrid
Utilities
- Sewer: Septic Tank
- Water: Shared Well
Structural Information
- Structure Type: House
- Exterior Const.: Metal/Vinyl
- Basement Desc.: None
- Foundation: Poured Concrete
- Roof: Metal
- Entry Location: Main
- Square Feet: 2,112
- Finished Total: 2,112 Sq. Ft.
- Year Built: 2006
Lot Features
- Property View: Territorial
- Lot Size (Acres): 4.93
- Lot Size (Sq. Ft.): 214,751
- Lot Size Source: County
- Topography: Sloped
- Lot Features: Paved
- Trees/Vegetation: Fruit Trees, Garden Space
Financial Considerations
- Tax Amount: $2,156
- Tax Year: 2026
- Terms: Cash, Conventional, FHA, VA Loan
Disclosures and Reports
- Special Conditions: None
- Inclusions: Dishwasher(s), Microwave(s), Refrigerator(s), Stove(s)/Range(s)
- Property ID: 29240240242007
Listed by Jason D Krause | Paramount Real Estate Group | (360) 874-0500
Sold by Dawn Wright | KW Greater Seattle
Get Pre-Approved Today
Schools
Schools serving 6201 SE Mile Hill Dr
School District:South Kitsap School District
| Name | Grades | Distance |
|---|---|---|
Manchester Elementary School 1901 California Avenue East, Port Orchard, WA 98366 | K-5 | 1.4 mi |
John Sedgwick Junior High School 8995 Southeast Sedgwick Road, Port Orchard, WA 98366 | 6-8 | 2.7 mi |
South Kitsap High School 425 Mitchell Avenue, Port Orchard, WA 98366 | 9-12 | 2.4 mi |
Disclaimer:
School attendance boundaries provided by ATTOM Data Solutions and are for reference only. Contact the school directly to verify enrollment eligibility.
Price & Sales History for 6201 SE Mile Hill Dr
Date
Details
Price
Change
Source
9/29/2026
Sold
$635,000
-1.55%
MLS
8/26/2026
Price Reduced
$645,000
-4.44%
MLS
6/22/2026
Price Reduced
$675,000
-2.88%
MLS
6/01/2026
Price Reduced
$695,000
-4.14%
MLS
5/07/2026
Listed
$725,000
—
MLS
Disclaimer: Historical sales information is derived from public records provided by the county offices. Information is not guaranteed and should be independently verified.
6201 SE Mile Hill Drive, Port Orchard, WA 98366 (MLS# 2518917) is a Single Family property that was sold at $635,000 on September 29, 2026. Want to learn more about 6201 SE Mile Hill Drive? Do you have questions about finding other Single Family real estate for sale in Port Orchard? You can browse all Port Orchard real estate or contact a Coldwell Banker agent to request more information.