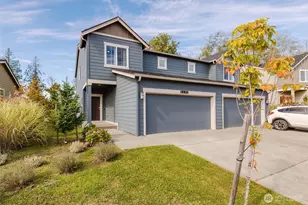
This is a carousel with tiles that activate property listing cards. Use the previous and next buttons to navigate.
1/1
$765,000
This is a carousel with tiles that activate property listing cards. Use the previous and next buttons to navigate.
1/1
Property Description
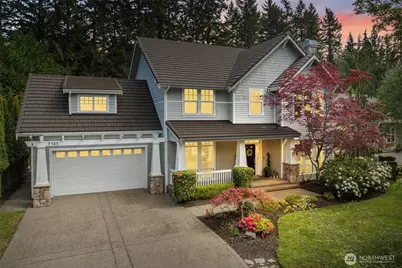
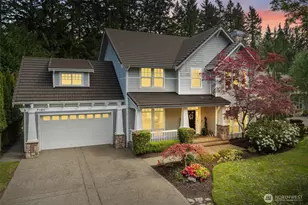
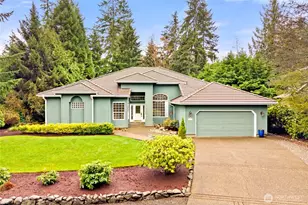
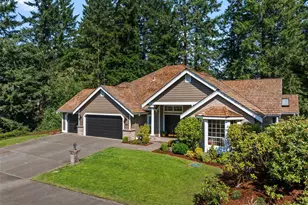
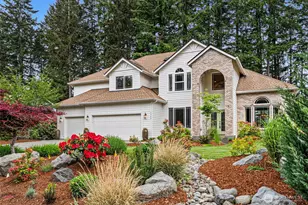
PRIVACY landscaped to perfection! Rare opportunity to own a stunning two-story residence in the coveted North Lake enclave of McCormick Woods. Your journey begins on the charming covered front porch, leading into an inviting entry with soaring vaulted ceilings and abundant natural light. Perfectly positioned for today's lifestyle, a dedicated home office sits just off the foyer, providing a quiet workspace. The main level features formal living and dining rooms centered around a cozy gas fireplace, flowing effortlessly into the tastefully refreshed kitchen and casual living area. Large windows throughout offer serene views of the lush, level surroundings. Whether hosting formal dinners or casual gatherings, the seamless transition between rooms and out to the oversized deck makes entertaining a breeze. The upper level serves as a dedicated retreat; the primary wing offers a peaceful escape with a generously proportioned 5-piece ensuite and walk-in closet. Three additional bedrooms and a full guest bath perfectly frame a massive bonus room-the ultimate flexible space for a theater, gym, or playroom. Outside, enjoy the privacy of professionally landscaped grounds that lead to a peaceful, protected greenbelt. With world-class golf, miles of forested trails, pickleball courts, and community parks just steps away, this isn't just a home-it's a lifestyle. Conveniently located near Highway 16 and all shopping needs. Welcome to your new home!
Full Property Details
Full Property Details for 7121 Muirkirk Ln SW
General
- Sold For: $765,000
- HOA FEE: $84/month
- Taxes: $5,765 (2026)
- Status: Closed
- Type: Single Family
- Source: NWMLS
- MLS ID: 2513444
- Added to Site: 156 day(s) ago
Interior
- Interior Features: Bath Off Primary, Ceiling Fan(s), Dbl Pane/Storm Window, Dining Room, Fireplace, Jetted Tub, Sprinkler System, Vaulted Ceiling(s), Walk-In Closet(s), Water Heater
- Fireplace: Yes
- Number of Fireplaces: 1
- Fireplace(s): Gas
- Appliances: Dishwasher(s), Double Oven, Dryer(s), Garbage Disposal, Microwave(s), Refrigerator(s), Stove(s)/Range(s), Washer(s)
- Flooring: Ceramic Tile, Hardwood, Carpet
Rooms
Bathrooms
- Total Bathrooms: 3
- Full Bathrooms: 2
- Half Bathrooms: 1
- Main Floor Baths: 3
- Main - 1/2 Baths: 1
Bedrooms
- Total Bedrooms: 4
- Bedrooms Upper: 4
Additional Information
- Amenities: Cable TV, Deck, Electric Car Charging, Gas Available, High Speed Internet, Shop, Sprinkler System
Parking
- Garage: Yes
- Attached garage: Yes
- Covered Spaces: 2
- Uncovered Spaces: 4
- Parking Features: Driveway, Attached Garage
Location
- Area: 141 - S Kitsap W of Hwy 16
- County: Kitsap
- Subdivision: McCormick
- Driving Directions: GPS works great!
- Direction Faces: West
School Information
- High School District: South Kitsap
- Elementary School: Buyer To Verify
- Middle School: Buyer To Verify
- High School: So. Kitsap High
Community
- Association: Yes
- Assoc. Fees Include: Common Area Maintenance
Heating & Cooling
- Air Conditioning: Yes
- Cooling Type: Central Air
- Heating Type: Forced Air
- Water Heater: Gas
Utilities
- Sewer: Sewer Connected
- Water: Public
Structural Information
- Architectural Style: Craftsman
- Structure Type: House
- Exterior Const.: Cement Planked, Wood Products
- Basement Desc.: None
- Foundation: Poured Concrete
- Roof: Tile
- Entry Location: Main
- Square Feet: 2,895
- Finished Total: 2,895 Sq. Ft.
- Year Built: 2002
- Property Condition: Very Good
Lot Features
- Property View: Golf Course, Territorial
- Lot Size (Acres): 0.36
- Lot Size (Sq. Ft.): 15,682
- Lot Size Source: Public Records
- Topography: Level
- Lot Features: Dead End Street, Open Space, Paved
- Trees/Vegetation: Garden Space, Wooded
Financial Considerations
- Association Fee: $84
- Assoc Fee Freq.: Monthly
- Tax Amount: $5,765
- Tax Year: 2026
- Terms: Cash, Conventional, VA Loan
Disclosures and Reports
- Special Conditions: None
- Inclusions: Dishwasher(s), Double Oven, Dryer(s), Garbage Disposal, Microwave(s), Refrigerator(s), Stove(s)/Range(s), Washer(s)
- Property ID: 54300000050004
Listed by Liana Baker | John L. Scott, Inc. | (360) 692-9777
Sold by Dean Menard | RE/MAX Exclusive
Get Pre-Approved Today
Schools
Schools serving 7121 Muirkirk Ln SW
School District:South Kitsap School District
| Name | Grades | Distance |
|---|---|---|
Sidney Glen Elementary School 500 Sw Birch Rd, Port Orchard, WA 98366 | K-5 | 1.8 mi |
Cedar Heights Junior High School 2220 Pottery Avenue, Port Orchard, WA 98366 | 6-8 | 2.2 mi |
South Kitsap High School 425 Mitchell Avenue, Port Orchard, WA 98366 | 9-12 | 4.2 mi |
Disclaimer:
School attendance boundaries provided by ATTOM Data Solutions and are for reference only. Contact the school directly to verify enrollment eligibility.
Price & Sales History for 7121 Muirkirk Ln SW
Date
Details
Price
Change
Source
9/16/2026
Sold
$765,000
—
MLS
8/10/2026
Price Reduced
$765,000
-3.15%
MLS
7/22/2026
Price Reduced
$789,900
-1.25%
MLS
5/07/2026
Listed
$799,900
—
MLS
Disclaimer: Historical sales information is derived from public records provided by the county offices. Information is not guaranteed and should be independently verified.
7121 Muirkirk Lane SW, Port Orchard, WA 98367 (MLS# 2513444) is a Single Family property that was sold at $765,000 on September 16, 2026. Want to learn more about 7121 Muirkirk Lane SW? Do you have questions about finding other Single Family real estate for sale in Port Orchard? You can browse all Port Orchard real estate or contact a Coldwell Banker agent to request more information.