This is a carousel with tiles that activate property listing cards. Use the previous and next buttons to navigate.
1/1
$675,000
This is a carousel with tiles that activate property listing cards. Use the previous and next buttons to navigate.
1/1
Property Description
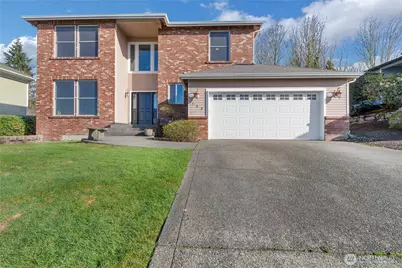
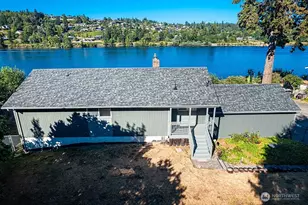
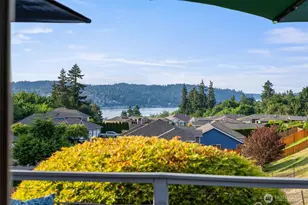
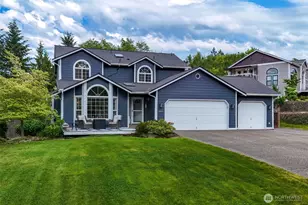
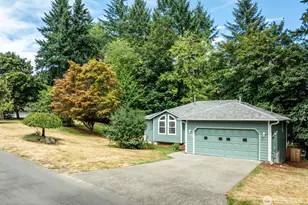
Exquisite Sinclair Heights home knocks it out of the park with views of the Sinclair inlet, Olympics, City lights, Ferrys, & Beautiful Sunsets from the living room & primary suite. You'll know you're home as soon as you've been greeted by 10-foot ceilings, a wrapping stairwell with custom iron, & tons of natural light throughout! This home just makes you feel happy to be in it! 2021 brought upgrades of a new Gourmet Kitchen with generous Shaker Cabinets, Center Cook Island, Stainless Appliances & Pantry. New Pella double pane windows in the front of the home, heat pump & dual circulating hot water tanks arrived too! 2025 brought a New Roof in, richly refurbished hardwood floors, newly painted interior doors & trim, new laminate flooring in 2 of the bedrooms. Downstairs you'll find a large, gourmet kitchen, formal living room, dining room, family room with Sliding doors off the kitchen and 1/2 bath. The Sliding doors open to a partially fenced backyard backing to a greenbelt for privacy, a lovely patio and BBQ area, water feature, and plenty of garden space. And, there's a perfect space for a hot tub with the wiring is already there. Go pick out a place to unwind! Upstairs, you'll find 3 generous bedrooms in addition to a large primary suite with 5-piece bath and large walk-in closet along with another full bath. If you are wishing for a 4-bedroom home, lots of natural light, & plenty of space, this could be "the one" you've been waiting for! Come & see it in person!
Full Property Details
Full Property Details for 758 Tufts Ave E
General
- Sold For: $675,000
- HOA FEE: $38/month
- HOA FEE FREQ.: Annually
- Taxes: $4,999 (2026)
- Status: Closed
- Type: Single Family
- Source: NWMLS
- MLS ID: 2478978
- Added to Site: 195 day(s) ago
Interior
- Interior Features: Bath Off Primary, Ceiling Fan(s), Dbl Pane/Storm Window, Dining Room, Fireplace, Sprinkler System, Vaulted Ceiling(s), Walk-In Closet(s)
- Fireplace: Yes
- Number of Fireplaces: 1
- Fireplace(s): Gas
- Appliances: Dishwasher(s), Dryer(s), Garbage Disposal, Microwave(s), Refrigerator(s), Stove(s)/Range(s), Washer(s)
- Flooring: Ceramic Tile, Hardwood, Laminate, See Remarks, Carpet
Rooms
Bathrooms
- Total Bathrooms: 3
- Full Bathrooms: 2
- Half Bathrooms: 1
- Upper - Full Baths: 2
- Lower - 1/2 Baths: 1
Bedrooms
- Total Bedrooms: 4
- Bedrooms Upper: 4
Additional Information
- Amenities: Cable TV, Fenced-Partially, Gas Available, High Speed Internet, Patio, Sprinkler System
- Security/Safety: Partially Fenced
Parking
- Garage: Yes
- Attached garage: Yes
- Covered Spaces: 2
- Uncovered Spaces: 2
- Parking Features: Attached Garage
Location
- Area: 144 - Retsil/Manchester
- County: Kitsap
- Subdivision: Sinclair
- Driving Directions: GPS works great!
School Information
- High School District: South Kitsap
- Elementary School: Orchard Heights Elem
- Middle School: Marcus Whitman Jnr H
- High School: So. Kitsap High
Community
- Association: Yes
Heating & Cooling
- Air Conditioning: Yes
- Cooling Type: Heat Pump
- Heating Type: Heat Pump
Utilities
- Sewer: Sewer Connected
- Water: Public
Structural Information
- Architectural Style: Traditional
- Structure Type: House
- Exterior Const.: Brick, Cement/Concrete
- Basement Desc.: None
- Foundation: Poured Concrete
- Roof: Composition, See Remarks
- Entry Location: Main
- Square Feet: 2,116
- Finished Total: 2,116 Sq. Ft.
- Year Built: 2003
- Property Condition: Good
Lot Features
- Property View: City, Mountains, Partial, Sound, Territorial
- Lot Size (Acres): 0.21
- Lot Size (Sq. Ft.): 9,148
- Lot Size Source: Public records
- Topography: Level, Terraces
- Lot Features: Curbs, Paved
- Trees/Vegetation: Garden Space, Wooded
Financial Considerations
- Association Fee: $452
- Assoc Fee Freq.: Annually
- Tax Amount: $4,999.56
- Tax Year: 2026
- Terms: Cash, Conventional, FHA, VA Loan
Disclosures and Reports
- Special Conditions: None
- Inclusions: Dishwasher(s), Dryer(s), Garbage Disposal, Microwave(s), Refrigerator(s), Stove(s)/Range(s), Washer(s)
- Property ID: 53450000210008
Listed by Jana Bruce | Better Properties Gig Harbor | (253) 514-8492
Sold by Alexis Newton | eXp Realty
Get Pre-Approved Today
Schools
Schools serving 758 Tufts Ave E
School District:South Kitsap School District
| Name | Grades | Distance |
|---|---|---|
Orchard Heights Elementary School 2288 Fir Crest Drive Southeast, Port Orchard, WA 98366 | K-5 | 1 mi |
Marcus Whitman Junior High School 1887 Madrona Drive Southeast, Port Orchard, WA 98366 | 6-8 | 0.9 mi |
South Kitsap High School 425 Mitchell Avenue, Port Orchard, WA 98366 | 9-12 | 0.9 mi |
Disclaimer:
School attendance boundaries provided by ATTOM Data Solutions and are for reference only. Contact the school directly to verify enrollment eligibility.
Price & Sales History for 758 Tufts Ave E
Date
Details
Price
Change
Source
7/29/2026
Sold
$675,000
—
MLS
4/24/2026
Price Reduced
$675,000
-0.59%
MLS
3/03/2026
Price Reduced
$679,000
-1.58%
MLS
2/12/2026
Listed
$689,900
—
MLS
Disclaimer: Historical sales information is derived from public records provided by the county offices. Information is not guaranteed and should be independently verified.
758 Tufts Avenue E, Port Orchard, WA 98366 (MLS# 2478978) is a Single Family property that was sold at $675,000 on July 29, 2026. Want to learn more about 758 Tufts Avenue E? Do you have questions about finding other Single Family real estate for sale in Port Orchard? You can browse all Port Orchard real estate or contact a Coldwell Banker agent to request more information.