This is a carousel with tiles that activate property listing cards. Use the previous and next buttons to navigate.
1/1
$715,000
This is a carousel with tiles that activate property listing cards. Use the previous and next buttons to navigate.
1/1
Property Description
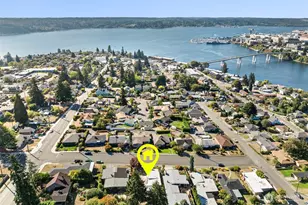
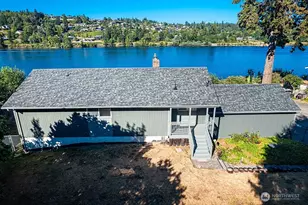
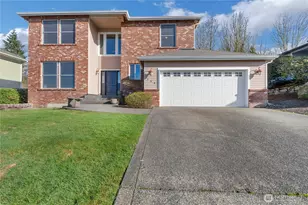
Offered for the very first time, this lovingly maintained 3-bedroom, 2-bath home in Sinclair Heights captures sweeping views of Sinclair Inlet, the Olympic Mountains, twinkling city lights, and unforgettable sunsets from multiple rooms and the expansive back deck - perfect for entertaining or quiet evenings at home. The thoughtfully designed floor plan offers separate living, family, and dining rooms, creating both flexibility and flow. The spacious kitchen is a dream for cooks and hosts alike, featuring an eat-in island, sunny breakfast nook and walk-in pantry. The kitchen flows to an inviting family room focused on the cozy gas fireplace. The generous primary suite is a true retreat with direct access to the deck, a spa-inspired ensuite with an enormous walk-in shower, separate toilet and bidet (are you on a luxurious European vacation -or just living it up at home?), and a walk-in closet. From summer gatherings on the deck to watching the Bridge Blast and other fireworks with friends, this home offers a front-row seat to some of the area's most memorable moments. A rare opportunity to own a view home that has never been on the market -timeless, special, and ready for its next chapter. Brand new siding and paint has just been added for even more value.
Full Property Details
Full Property Details for 3523 E Calistoga Ct
General
- Sold For: $715,000
- HOA FEE: $38/month
- HOA FEE FREQ.: Annually
- Taxes: $4,830 (2025)
- Status: Closed
- Type: Single Family
- Source: NWMLS
- MLS ID: 2470352
- Added to Site: 165 day(s) ago
Interior
- Interior Features: Dbl Pane/Storm Window, Dining Room, Fireplace, Skylight(s), Water Heater
- Fireplace: Yes
- Number of Fireplaces: 1
- Fireplace(s): Gas
- Appliances: Dishwasher(s), Refrigerator(s)
- Flooring: Hardwood, Vinyl, Carpet
Rooms
Bathrooms
- Total Bathrooms: 2
- Full Bathrooms: 2
- Main Floor Baths: 2
Bedrooms
- Total Bedrooms: 3
- Bedrooms Main: 3
Additional Information
- Amenities: Cable TV, Deck
Parking
- Garage: Yes
- Attached garage: Yes
- Covered Spaces: 2
- Uncovered Spaces: 4
- Parking Features: Attached Garage
Location
- Area: 144 - Retsil/Manchester
- County: Kitsap
- Subdivision: Sinclair
- Driving Directions: From Mile Hill, turn North onto Olney; Turn Right onto Horstman; Turn Left onto Tufts; turn Right onto Calistoga, go past Tufts Ave (it's a loop) and it's second house on your left
School Information
- High School District: South Kitsap
- Elementary School: Orchard Heights Elem
- Middle School: Marcus Whitman Jnr H
- High School: So. Kitsap High
Community
- Association: Yes
- Assoc. Fees Include: Common Area Maintenance
Heating & Cooling
- Cooling Type: None
- Heating Type: Forced Air
- Water Heater: Gas
Utilities
- Sewer: Sewer Connected
- Water: Public
Structural Information
- Architectural Style: Contemporary
- Structure Type: House
- Exterior Const.: Cement/Concrete
- Basement Desc.: None
- Foundation: Poured Concrete
- Roof: Composition
- Entry Location: Main
- Square Feet: 2,194
- Finished Total: 2,194 Sq. Ft.
- Year Built: 2003
- Property Condition: Good
Lot Features
- Property View: City, Mountains, Sound, Territorial
- Lot Size (Acres): 0.21
- Lot Size (Sq. Ft.): 9,148
- Lot Size Source: Realist
- Topography: Level
- Lot Features: Open Space, Paved, Sidewalk
Financial Considerations
- Association Fee: $452
- Assoc Fee Freq.: Annually
- Tax Amount: $4,830.02
- Tax Year: 2025
- Terms: Cash, Conventional, FHA, VA Loan
Disclosures and Reports
- Special Conditions: None
- Inclusions: Dishwasher(s), Refrigerator(s)
- Property ID: 53450000300007
Listed by Beth Allen | Keller Williams West Sound | (253) 851-4511
Sold by Jennifer R. Stevenson | Windermere Prof Partners
Get Pre-Approved Today
Schools
Schools serving 3523 E Calistoga Ct
School District:South Kitsap School District
| Name | Grades | Distance |
|---|---|---|
Orchard Heights Elementary School 2288 Fir Crest Drive Southeast, Port Orchard, WA 98366 | K-5 | 0.9 mi |
Marcus Whitman Junior High School 1887 Madrona Drive Southeast, Port Orchard, WA 98366 | 6-8 | 0.8 mi |
South Kitsap High School 425 Mitchell Avenue, Port Orchard, WA 98366 | 9-12 | 0.9 mi |
Disclaimer:
School attendance boundaries provided by ATTOM Data Solutions and are for reference only. Contact the school directly to verify enrollment eligibility.
Price & Sales History for 3523 E Calistoga Ct
Date
Details
Price
Change
Source
5/29/2026
Sold
$715,000
—
MLS
4/08/2026
Price Reduced
$715,000
-0.69%
MLS
3/18/2026
Price Reduced
$720,000
-0.68%
MLS
1/27/2026
Listed
$724,950
—
MLS
Disclaimer: Historical sales information is derived from public records provided by the county offices. Information is not guaranteed and should be independently verified.
3523 E Calistoga Court, Port Orchard, WA 98366 (MLS# 2470352) is a Single Family property that was sold at $715,000 on May 29, 2026. Want to learn more about 3523 E Calistoga Court? Do you have questions about finding other Single Family real estate for sale in Port Orchard? You can browse all Port Orchard real estate or contact a Coldwell Banker agent to request more information.