This is a carousel with tiles that activate property listing cards. Use the previous and next buttons to navigate.
1/1
$660,000
This is a carousel with tiles that activate property listing cards. Use the previous and next buttons to navigate.
1/1
Property Description
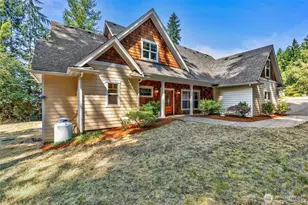
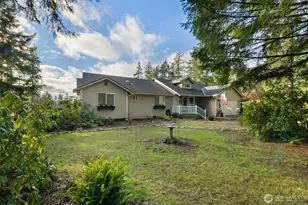
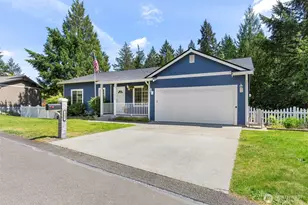
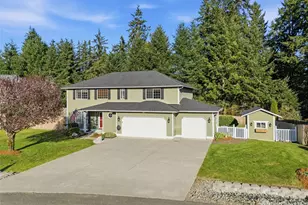
Move-in ready on a beautifully landscaped acre, this immaculately maintained home offers a spacious two-story layout with two separate living areas, formal dining room & an open eat-in kitchen. Newer LVP flooring, fresh interior paint & expansive windows showcasing peaceful views of the private grounds from nearly every room. Updated kitchen features quartz countertops, stainless steel appliances, induction range with convection & air fry features, breakfast bar seating & access to the large refinished back deck for indoor-outdoor living. Upstairs, two bedrooms, a full bath, & an oversized primary with a remodeled ensuite bath. Additional major updates include central A/C, new attic insulation, encapsulated crawl space w/ dehumidifier system, smart thermostat, premium lifetime warranty exterior paint, updated lighting, & new exterior doors with built-in blinds. Outside, the one-acre property feels like a private retreat with wooded walking trails, stamped concrete fire pit area, raised garden beds, potting station w/ working sink, mature landscaping, & thoughtfully planted fruit trees, berries, and flowering shrubs designed for year-round beauty & privacy. A powered custom shed adds versatility, while the three-car garage offers epoxy floors, insulated doors, EV charging outlet, smart garage opener, crafting space, & a vented metal and woodworking shop with 220 power. Ideally located with privacy all around, yet just minutes to highway access, Port Orchard & Gig Harbor.
Full Property Details
Full Property Details for 945 SW Moffett Ln
General
- Sold For: $660,000
- HOA FEE: $10/month
- Taxes: $4,322 (2026)
- Status: Closed
- Type: Single Family
- Source: NWMLS
- MLS ID: 2523276
- Added to Site: 56 day(s) ago
Interior
- Interior Features: Bath Off Primary, Built-In Vacuum, Ceiling Fan(s), Dbl Pane/Storm Window, Dining Room, Fireplace, French Doors, Water Heater
- Fireplace: Yes
- Number of Fireplaces: 1
- Fireplace(s): Wood Burning
- Appliances: Dishwasher(s), Refrigerator(s), Stove(s)/Range(s)
- Flooring: Vinyl, Vinyl Plank, Carpet
Rooms
Bathrooms
- Total Bathrooms: 3
- Full Bathrooms: 1
- 3/4 Bathrooms: 1
- Half Bathrooms: 1
- Upper - Full Baths: 1
- Upper - 3/4 Baths: 1
- Main Floor Baths: 1
- Main - 1/2 Baths: 1
Bedrooms
- Total Bedrooms: 3
- Bedrooms Upper: 3
Additional Information
- Amenities: Cable TV, Deck, Electric Car Charging, High Speed Internet, Outbuildings, Outdoor Fireplace, Propane, RV Parking, Shop
Parking
- Garage: Yes
- Attached garage: Yes
- Covered Spaces: 3
- Parking Features: Driveway, Attached Garage, Off Street, RV Parking
Location
- Area: 141 - S Kitsap W of Hwy 16
- County: Kitsap
- Subdivision: Burley
- Driving Directions: From Madrona, turn onto Oak. Then left onto Stoney Ridge. Right on to Moffett. GPS Friendly!
School Information
- High School District: South Kitsap
- Elementary School: Buyer To Verify
- Middle School: Buyer To Verify
- High School: Buyer To Verify
Community
- Association: Yes
- Assoc. Fees Include: Common Area Maintenance, See Remarks
Heating & Cooling
- Air Conditioning: Yes
- Cooling Type: Central Air, Forced Air
- Heating Type: Forced Air, Stove/Free Standing
- Water Heater: Propane
Utilities
- Sewer: Septic Tank
- Water: Public
Structural Information
- Architectural Style: Traditional
- Structure Type: House
- Exterior Const.: Wood
- Basement Desc.: None
- Foundation: Poured Concrete
- Roof: Composition
- Entry Location: Main
- Square Feet: 1,722
- Finished Total: 1,722 Sq. Ft.
- Year Built: 1990
- Property Condition: Very Good
Lot Features
- Property View: Territorial
- Lot Size (Acres): 1
- Lot Size (Sq. Ft.): 43,560
- Lot Size Source: Realist
- Topography: Level, Terraces
- Lot Features: Paved
- Trees/Vegetation: Fruit Trees, Garden Space, Wooded
Financial Considerations
- Association Fee: $10
- Assoc Fee Freq.: Monthly
- Tax Amount: $4,322
- Tax Year: 2026
- Terms: Cash, Conventional, FHA, VA Loan
Disclosures and Reports
- Special Conditions: None
- Inclusions: Dishwasher(s), Leased Equipment, Refrigerator(s), Stove(s)/Range(s)
- Property ID: 3220110922003
Listed by Rhonni Meehan | Windermere Prof Partners | (360) 876-9600
Sold by Audrey DeVine | Homeadvantage
Get Pre-Approved Today
Schools
Schools serving 945 SW Moffett Ln
School District:South Kitsap School District
| Name | Grades | Distance |
|---|---|---|
Burley Glenwood Elementary School 100 Southwest Lakeway Boulevard, Port Orchard, WA 98367 | K-5 | 1 mi |
Cedar Heights Junior High School 2220 Pottery Avenue, Port Orchard, WA 98366 | 6-8 | 6.2 mi |
South Kitsap High School 425 Mitchell Avenue, Port Orchard, WA 98366 | 9-12 | 7.8 mi |
Disclaimer:
School attendance boundaries provided by ATTOM Data Solutions and are for reference only. Contact the school directly to verify enrollment eligibility.
Price & Sales History for 945 SW Moffett Ln
Date
Details
Price
Change
Source
6/18/2026
Sold
$660,000
-0.75%
MLS
5/14/2026
Listed
$665,000
—
MLS
Disclaimer: Historical sales information is derived from public records provided by the county offices. Information is not guaranteed and should be independently verified.
945 SW Moffett Lane, Port Orchard, WA 98367 (MLS# 2523276) is a Single Family property that was sold at $660,000 on June 18, 2026. Want to learn more about 945 SW Moffett Lane? Do you have questions about finding other Single Family real estate for sale in Port Orchard? You can browse all Port Orchard real estate or contact a Coldwell Banker agent to request more information.