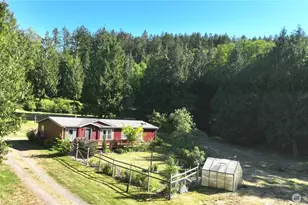
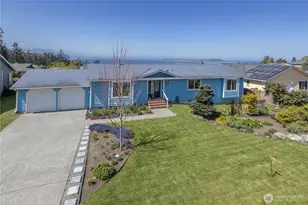
This is a carousel with tiles that activate property listing cards. Use the previous and next buttons to navigate.
1/1
$674,000
This is a carousel with tiles that activate property listing cards. Use the previous and next buttons to navigate.
1/1
Property Description
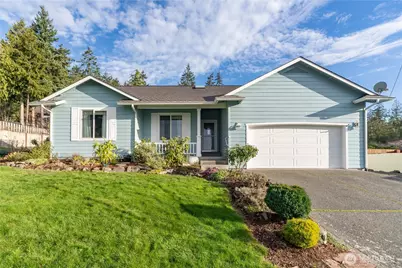
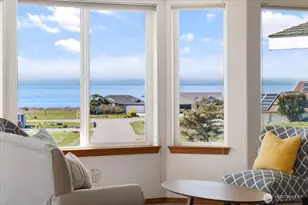
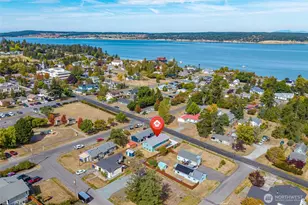
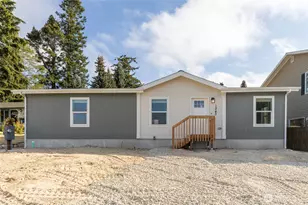
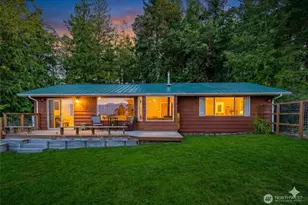
Stunning Cape George View Home with Dedicated Office & Excellent Community Amenities Nestled in a prime location within the coveted Cape George community, this 2-bedroom, 2-bath residence combines modern convenience with PNW beauty. Features include hardwood floors, vaulted ceiling and a gas fireplace for cozy evenings. Covered deck provides an extra outside room. Carefully designed landscaping with blooms. Fenced back yard. Extra space to park a boat or trailer. Specifically tailored for the modern buyer, the floorplan includes a dedicated, west-facing den/office featuring expansive views of the Olympic Mountains and Discovery Bay to maximize remote work productivity. This home is designed for the active lifestyle, featuring a spacious two-car garage with built-in storage, supplemented by a community workshop for hobbyists. The social calendar is active and welcoming, featuring events such as soup suppers and live music on the private beach. The home features a bright, open layout with vaulted ceilings, hardwood floors, and a charming gas-log fireplace. The private, fenced backyard includes a covered deck and efficient, low-maintenance landscaping. Additional amenities include a pool, marina, beachfront clubhouse, workout room, and pickleball court. Trail to the beach located at the end of the road. Motivated seller. Check it out!
Full Property Details
Full Property Details for 131 Huckleberry Pl
General
- Sold For: $674,000
- HOA FEE: $159/month
- Taxes: $3,858 (2026)
- Status: Closed
- Type: Single Family
- Source: NWMLS
- MLS ID: 2550509
- Added to Site: 50 day(s) ago
Interior
- Interior Features: Bath Off Primary, Ceiling Fan(s), Dbl Pane/Storm Window, Fireplace, French Doors, Skylight(s), Sprinkler System, Vaulted Ceiling(s), Water Heater
- Fireplace: Yes
- Number of Fireplaces: 1
- Fireplace(s): See Remarks
- Appliances: Dishwasher(s), Dryer(s), Refrigerator(s), Stove(s)/Range(s), Washer(s)
- Flooring: Hardwood, Laminate, Vinyl, Carpet
Rooms
Bathrooms
- Total Bathrooms: 2
- Full Bathrooms: 2
- Main Floor Baths: 2
Bedrooms
- Total Bedrooms: 2
- Bedrooms Main: 2
Additional Information
- Amenities: Deck, Fenced-Partially, Patio, Propane, Sprinkler System
- Pool: Yes
- Pool Description: Community
- Security/Safety: Partially Fenced
Parking
- Garage: Yes
- Attached garage: Yes
- Covered Spaces: 2
- Uncovered Spaces: 3
- Parking Features: Driveway, Attached Garage
Location
- Area: 481 - Cape George
- County: Jefferson
- Subdivision: The Village
- Building Name: Cape George Village Div 6
- Driving Directions: West on Cape George Rd, past the Colony entrance. Right on Huckleberry to sign.
- Direction Faces: West
School Information
- High School District: Port Townsend #50
- Elementary School: Salish Coast Elementary
- Middle School: Blue Heron Mid
- High School: Port Townsend High
Community
- Association: Yes
- Assoc. Fees Include: Common Area Maintenance, Road Maintenance, Water
Heating & Cooling
- Cooling Type: None
- Heating Type: Fireplace Insert, Wall Furnace
- Water Heater: electric
Utilities
- Sewer: Septic Tank
- Water: Community
Structural Information
- Architectural Style: Contemporary
- Structure Type: House
- Exterior Const.: Cement/Concrete
- Basement Desc.: None, Unfinished
- Foundation: Poured Concrete
- Roof: Composition
- Entry Location: Main
- Square Feet: 1,284
- Finished Total: 1,284 Sq. Ft.
- Year Built: 2001
- Property Condition: Very Good
Lot Features
- Property View: Bay, Mountains, Partial, Territorial
- Lot Size (Acres): 0.27
- Lot Size (Sq. Ft.): 11,761
- Lot Size Source: Realist
- Lot Dimensions: 101 x 116 x 100 x 129
- Topography: Level, Partial Slope
- Lot Features: Dead End Street, Paved
- Trees/Vegetation: Garden Space
Financial Considerations
- Association Fee: $159
- Assoc Fee Freq.: Monthly
- Tax Amount: $3,858
- Tax Year: 2026
- Terms: Cash, Conventional, FHA, VA Loan
Disclosures and Reports
- Special Conditions: None
- Inclusions: Dishwasher(s), Dryer(s), Refrigerator(s), Stove(s)/Range(s), Washer(s)
- Property ID: 941400015
- Lot Number: 16
Listed by Teri Nomura | Bell Tower Brokers | (360) 344-2143
Sold by Nikki Casal | RE/MAX FIRST Inc Port Townsend
Get Pre-Approved Today
Schools
Schools serving 131 Huckleberry Pl
School District:Port Townsend School District
| Name | Grades | Distance |
|---|---|---|
Salish Coast Elementary 1637 Grant Street, Port Townsend, WA 98368 | PK-5 | 4 mi |
Blue Heron Middle School 3939 San Juan Avenue, Port Townsend, WA 98368 | 6-8 | 5 mi |
Port Townsend High School 1500 Van Ness Street, Port Townsend, WA 98368 | 9-12 | 5.1 mi |
Disclaimer:
School attendance boundaries provided by ATTOM Data Solutions and are for reference only. Contact the school directly to verify enrollment eligibility.
Price & Sales History for 131 Huckleberry Pl
Date
Details
Price
Change
Source
8/20/2026
Sold
$674,000
-3.02%
MLS
7/07/2026
Listed
$695,000
—
MLS
Disclaimer: Historical sales information is derived from public records provided by the county offices. Information is not guaranteed and should be independently verified.
131 Huckleberry Place, Port Townsend, WA 98368 (MLS# 2550509) is a Single Family property that was sold at $674,000 on August 20, 2026. Want to learn more about 131 Huckleberry Place? Do you have questions about finding other Single Family real estate for sale in Port Townsend? You can browse all Port Townsend real estate or contact a Coldwell Banker agent to request more information.