This is a carousel with tiles that activate property listing cards. Use the previous and next buttons to navigate.
1/1
$1,400,000
This is a carousel with tiles that activate property listing cards. Use the previous and next buttons to navigate.
1/1
Property Description
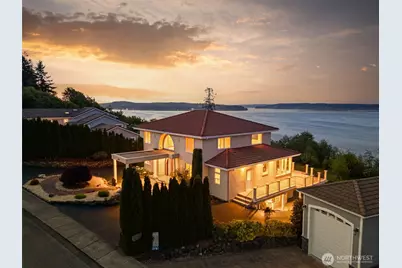
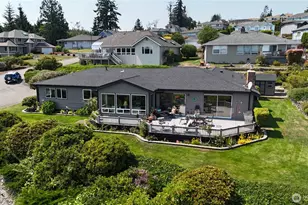
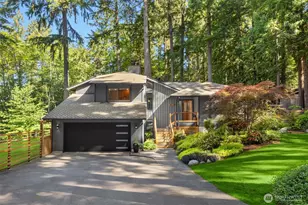
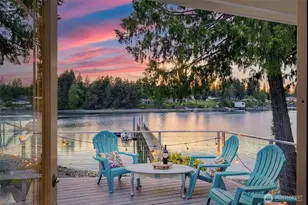
Perched above Puget Sound with sweeping views from the Cascade Mountains to Mount Rainier, this Tuscan-inspired waterfront retreat captures the magic of the Pacific Northwest from sunrise to sunset. Watch sailboats drift across the water, seaplanes glide through the bay, bald eagles soar overhead, and on occasion, orcas pass through the channel. Inspired by old-world craftsmanship, the home blends timeless elegance with warmth and comfort. Imported Italian marble surrounds the fireplace, while Italian tile floors, radiant heat, custom ironwork, handcrafted cabinetry, and a stunning mahogany arched entry door create unforgettable character throughout. Entertain effortlessly with expansive indoor/outdoor living spaces, including a tiled balcony overlooking the water. Downstairs, enjoy game nights with the billiards table and player piano, soak in the hot tub, or simply relax while taking in the views. Adding to the property's charm is a small vineyard of Italian grapes producing an abundant annual harvest-perfect for eating, homemade jams, juice, or winemaking. A former beach path may offer future owners the opportunity to restore access to the shoreline below for beachcombing and clamming. The flexible layout is well suited for multigenerational living or extended guest stays. Moments from the marina and waterfront dining, and ideally situated with convenient access to the heart of Poulsbo, Silverdale, and Bremerton amenities, this is more than a home-it's a lifestyle.
Full Property Details
Full Property Details for 11182 Aquila Pl NE
General
- Sold For: $1,400,000
- HOA FEE: $19/month
- HOA FEE FREQ.: Annually
- Taxes: $12,165 (2026)
- Status: Closed
- Type: Single Family
- Source: NWMLS
- MLS ID: 2544112
- Added to Site: 109 day(s) ago
Interior
- Interior Features: Bath Off Primary, Ceiling Fan(s), Dbl Pane/Storm Window, Dining Room, Fireplace, French Doors, High Tech Cabling, Hot Tub/Spa, Jetted Tub, Pantry, Vaulted Ceiling(s), Walk-In Closet(s), Water Heater, Wet Bar, Wine Cellar, Wine/Beverage Refrigerator, Wired for Generator
- Fireplace: Yes
- Number of Fireplaces: 1
- Fireplace(s): Wood Burning
- Appliances: Dishwasher(s), Double Oven, Dryer(s), Microwave(s), Refrigerator(s), Stove(s)/Range(s), Washer(s)
- Flooring: Ceramic Tile, Carpet
Rooms
Bathrooms
- Total Bathrooms: 4
- 3/4 Bathrooms: 3
- Half Bathrooms: 1
- Upper - 3/4 Baths: 1
- Main Floor Baths: 2
- Main - 3/4 Baths: 1
- Main - 1/2 Baths: 1
- Lower - 3/4 Baths: 1
Bedrooms
- Total Bedrooms: 3
- Bedrooms Upper: 2
- Bedrooms Main: 1
Additional Information
- Amenities: Cable TV, Deck, High Speed Internet, Hot Tub/Spa, Patio, Propane
- Spa: Yes
Parking
- Garage: Yes
- Attached garage: Yes
- Carports: Yes
- Covered Spaces: 2
- Parking Features: Attached Carport, Driveway, Attached Garage, Off Street
Location
- Area: 150 - E Central Kitsap
- County: Kitsap
- Subdivision: Poulsbo
- Driving Directions: Brownsville Hwy to E on Madison, cross over Ogle Rd to Aquila.
School Information
- High School District: Central Kitsap #401
- Elementary School: Brownsville Elem
- Middle School: Central Kitsap Middle
- High School: Central Kitsap High
Community
- Association: Yes
- Assoc. Fees Include: Common Area Maintenance
Heating & Cooling
- Cooling Type: None
- Heating Type: Radiant
- Water Heater: Oil Boiler
Utilities
- Sewer: Septic Tank
- Water: Public
Structural Information
- Structure Type: House
- Exterior Const.: Stucco
- Basement Desc.: Daylight, Finished
- Foundation: Poured Concrete
- Roof: Tile
- Entry Location: Main
- Square Feet: 4,138
- Finished Total: 4,138 Sq. Ft.
- Year Built: 2003
Lot Features
- Property View: Bay, Mountains, Ocean, Sound, Territorial
- Lot Size (Acres): 0.97
- Lot Size (Sq. Ft.): 42,253
- Lot Size Source: Realist
- Topography: Sloped, Terraces
- Lot Features: Cul-De-Sac, Dead End Street, Paved, Sidewalk
- Trees/Vegetation: Fruit Trees, Garden Space
Water Features
- Water Front: Yes
Financial Considerations
- Association Fee: $225
- Assoc Fee Freq.: Annually
- Tax Amount: $12,165
- Tax Year: 2026
- Terms: Cash, Conventional
Disclosures and Reports
- Special Conditions: None
- Inclusions: Dishwasher(s), Double Oven, Dryer(s), Microwave(s), Refrigerator(s), Stove(s)/Range(s), Washer(s)
- Property ID: 13250110622004
Listed by Dana Fitzpatrick | Compass | (206) 330-0314 and Anne Reichard | Compass | (206) 330-0314
Sold by Anne Reichard | Compass
Get Pre-Approved Today
Schools
Schools serving 11182 Aquila Pl NE
School District:Central Kitsap School District
| Name | Grades | Distance |
|---|---|---|
Brownsville Elementary School 8795 Illahee Rd Ne, Silverdale, WA 98311 | K-6 | 1.6 mi |
Ridgetop Junior High School 10600 Hillsboro Drive Northwest, Silverdale, WA 98383 | 7-9 | 2.5 mi |
Olympic High School 7077 Stampede Boulevard Northwest, Bremerton, WA 98311 | 10-12 | 3.3 mi |
Disclaimer:
School attendance boundaries provided by ATTOM Data Solutions and are for reference only. Contact the school directly to verify enrollment eligibility.
Price & Sales History for 11182 Aquila Pl NE
Date
Details
Price
Change
Source
9/10/2026
Sold
$1,400,000
-6.66%
MLS
7/29/2026
Price Reduced
$1,499,900
-4.28%
MLS
6/23/2026
Listed
$1,567,000
—
MLS
Disclaimer: Historical sales information is derived from public records provided by the county offices. Information is not guaranteed and should be independently verified.
11182 Aquila Place NE, Poulsbo, WA 98370 (MLS# 2544112) is a Single Family property that was sold at $1,400,000 on September 10, 2026. Want to learn more about 11182 Aquila Place NE? Do you have questions about finding other Single Family real estate for sale in Poulsbo? You can browse all Poulsbo real estate or contact a Coldwell Banker agent to request more information.