This is a carousel with tiles that activate property listing cards. Use the previous and next buttons to navigate.
1/1
$747,500
This is a carousel with tiles that activate property listing cards. Use the previous and next buttons to navigate.
1/1
Property Description
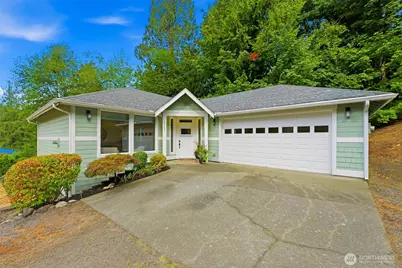
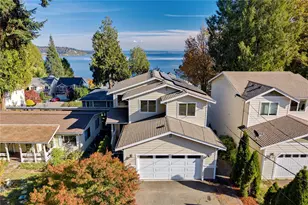
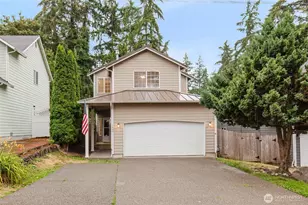
Wake up to beautiful Island Lake views and end the day with unforgettable sunsets from this inviting 2,762 sqft home! Ideally located between Poulsbo and Silverdale, this pristine home offers a peaceful setting just steps from Island Lake Park. There's brand new carpet in the living room & bedrooms, cherry hardwood floors in the entry, kitchen & dining rooms. You'll love the spacious kitchen with granite countertops & newer stainless steel appliances. Enjoy lake views year-round from the kitchen, dining room, and the generous covered deck. The main-level primary suite offers a large walk-in closet & private bath, creating a relaxing retreat. Downstairs has incredible versatility-including 2 bedrooms & 2 bonus rooms-providing space for guests, home office, or hobbies, with access to the patio. Backyard is fully fenced with brick fire pit & hearth & there are established fruit trees including apple, plum & grape. Thoughtful updates & features include a heat pump installed approx 5 years ago, gutter screens, remote-controlled blinds & gas fireplace, & custom organizers throughout most cabinets & closets. Home is plumbed for gas at the fireplace, stove, & deck- ready for a BBQ & outdoor heaters. Fully insulated & drywalled 2-car garage with windows for natural light, plus RV parking. With fishing at nearby Island Lake Park, stunning views, & easy access to the best of Poulsbo & Silverdale, this is more than a home. It's a place to slow down, gather, & enjoy the PNW lifestyle.
Full Property Details
Full Property Details for 13491 Peekaboo Ave NW
General
- Sold For: $747,500
- Taxes: $5,788 (2026)
- Status: Closed
- Type: Single Family
- Source: NWMLS
- MLS ID: 2575142
- Added to Site: 61 day(s) ago
Interior
- Interior Features: Bath Off Primary, Dbl Pane/Storm Window, Dining Room, Fireplace, French Doors, High Tech Cabling, Security System, Walk-In Closet(s), Water Heater
- Fireplace: Yes
- Number of Fireplaces: 1
- Fireplace(s): Gas
- Appliances: Dishwasher(s), Microwave(s), Refrigerator(s), Stove(s)/Range(s)
- Flooring: Ceramic Tile, Hardwood, Carpet
Rooms
Bathrooms
- Total Bathrooms: 3
- Full Bathrooms: 2
- Half Bathrooms: 1
- Main Floor Baths: 2
- Main - 1/2 Baths: 1
- Lower - Full Baths: 1
Bedrooms
- Total Bedrooms: 3
- Bedrooms Lower: 2
- Bedrooms Main: 1
Additional Information
- Amenities: Cable TV, Deck, Fenced-Fully, High Speed Internet, Patio, Propane, RV Parking
- Security/Safety: Fully Fenced, Security System
Parking
- Garage: Yes
- Attached garage: Yes
- Covered Spaces: 2
- Parking Features: Attached Garage, RV Parking
Location
- Area: 166 - Poulsbo
- County: Kitsap
- Subdivision: Island Lake
- Building Name: ISLAND LAKE PARK DIVISION 2
- Driving Directions: GPS friendly. From Hwy 3 take exit for Hwy 308 east to Keyport (onto NW Luoto Rd) head east. Turn right onto Central Valley Rd NW, then left onto Peekaboo Ave NW. House is on the right.
School Information
- High School District: North Kitsap #400
- Elementary School: Hilder Pearson Elem
- Middle School: Poulsbo Middle
- High School: North Kitsap High
Heating & Cooling
- Air Conditioning: Yes
- Cooling Type: Heat Pump
- Heating Type: Forced Air, Heat Pump
- Water Heater: Electric
Utilities
- Sewer: Septic Tank
- Water: Community
Structural Information
- Structure Type: House
- Exterior Const.: Cement Planked
- Basement Desc.: Finished
- Foundation: Poured Concrete
- Roof: Composition
- Entry Location: Main
- Square Feet: 2,762
- Finished Total: 2,762 Sq. Ft.
- Year Built: 2008
- Property Condition: Very Good
Lot Features
- Property View: Lake, Partial
- Lot Size (Acres): 0.3
- Lot Size (Sq. Ft.): 13,068
- Lot Size Source: County Records
- Topography: Partial Slope, Terraces
- Lot Features: Dead End Street
- Trees/Vegetation: Brush, Fruit Trees, Garden Space
Financial Considerations
- Tax Amount: $5,788
- Tax Year: 2026
- Terms: Cash, Conventional, FHA, State Bond, VA Loan
Disclosures and Reports
- Special Conditions: None
- Inclusions: Dishwasher(s), Leased Equipment, Microwave(s), Refrigerator(s), Stove(s)/Range(s)
- Property ID: 44770290370101
Listed by Jennifer Sievers | Sievers Real Estate | (253) 851-0745
Sold by Liz Tracy | Paramount Real Estate Group
Get Pre-Approved Today
Schools
Schools serving 13491 Peekaboo Ave NW
School District:North Kitsap School District
| Name | Grades | Distance |
|---|---|---|
Hilder Pearson Elementary School 15650 Central Valley Road Northwest, Poulsbo, WA 98370 | K-6 | 1.3 mi |
Poulsbo Junior High School 2003 Northeast Hostmark Street, Poulsbo, WA 98370 | 6-9 | 3.6 mi |
North Kitsap High School 1780 Northeast Hostmark Street, Poulsbo, WA 98370 | 9-12 | 3.7 mi |
Disclaimer:
School attendance boundaries provided by ATTOM Data Solutions and are for reference only. Contact the school directly to verify enrollment eligibility.
Price & Sales History for 13491 Peekaboo Ave NW
Date
Details
Price
Change
Source
10/28/2026
Sold
$747,500
-6.45%
MLS
8/31/2026
Listed
$799,000
—
MLS
Disclaimer: Historical sales information is derived from public records provided by the county offices. Information is not guaranteed and should be independently verified.
13491 Peekaboo Avenue NW, Poulsbo, WA 98370 (MLS# 2575142) is a Single Family property that was sold at $747,500 on October 28, 2026. Want to learn more about 13491 Peekaboo Avenue NW? Do you have questions about finding other Single Family real estate for sale in Poulsbo? You can browse all Poulsbo real estate or contact a Coldwell Banker agent to request more information.