This is a carousel with tiles that activate property listing cards. Use the previous and next buttons to navigate.
1/1
$680,000
This is a carousel with tiles that activate property listing cards. Use the previous and next buttons to navigate.
1/1
Property Description
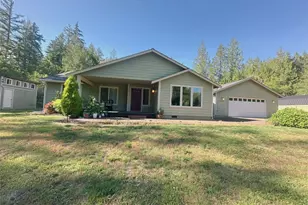
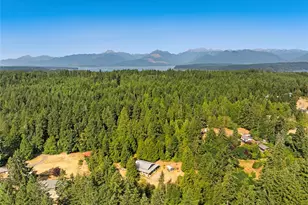
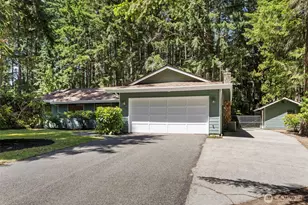
PRICE ADJUSTMENT! Craftsman-style 2,640 sqft home in Poulsbo, with acreage and an 864 sqft shop! With a blend of about an acre of usable land and the rest a natural border of tall evergreens and mature trees - this 2.48 acre property is great for exploring, outdoor enjoyment and campfires under the stars. The main level features an open-concept layout with vaulted ceilings and skylights creating a light-filled great room. The kitchen offers granite countertops, stainless steel appliances, and warm hickory cabinetry, flowing seamlessly into the living and dining areas. French doors lead to a backyard deck with room to BBQ or relax while soaking in the natural beauty of your surroundings. The main-floor primary suite includes a walk-in closet and ensuite bath with a jetted tub and tiled shower. A fully finished daylight walkout basement provides excellent flexibility with three additional bedrooms, a full bath, and a family room - ideal for guests or multi-generational living. Additional highlights include a new water heater (installed 2026), new carpet in living room, heat pump with cool A/C, attached 2-car garage, and a fully fenced backyard with a patio. Positioned in a rural setting, yet conveniently located minutes to Hwy 3, Silverdale, Poulsbo, Bangor, and Keyport, and under 30 minutes to PSNS and Seattle ferries.
Full Property Details
Full Property Details for 15445 Levin Rd NW
General
- Sold For: $680,000
- Taxes: $5,796 (2026)
- Status: Closed
- Type: Single Family
- Source: NWMLS
- MLS ID: 2505855
- Added to Site: 74 day(s) ago
Interior
- Interior Features: Second Primary Bedroom, Bath Off Primary, Ceiling Fan(s), Dbl Pane/Storm Window, Dining Room, Skylight(s), Vaulted Ceiling(s), Walk-In Closet(s), Water Heater
- Appliances: Dishwasher(s), Dryer(s), Microwave(s), Refrigerator(s), Stove(s)/Range(s), Washer(s)
- Flooring: Hardwood, Laminate, Vinyl, Carpet
Rooms
Bathrooms
- Total Bathrooms: 3
- Full Bathrooms: 2
- Half Bathrooms: 1
- Main Floor Baths: 2
- Main - 1/2 Baths: 1
- Lower - Full Baths: 1
Bedrooms
- Total Bedrooms: 4
- Bedrooms Lower: 3
- Bedrooms Main: 1
Additional Information
- Amenities: Cable TV, Deck, Fenced-Fully, Fenced-Partially, High Speed Internet, Outbuildings, Patio, RV Parking, Shop
- Security/Safety: Fully Fenced, Partially Fenced
Parking
- Garage: Yes
- Attached garage: Yes
- Covered Spaces: 2
- Parking Features: Driveway, Attached Garage, Detached Garage, RV Parking
Location
- Area: 165 - Finn Hill
- County: Kitsap
- Subdivision: Central Valley
- Driving Directions: From Silverdale. Hwy 3 North. Exit at Hwy 308 toward Keyport. Right on Central Valley Road. Next right on Levin Road and home on right.
School Information
- High School District: North Kitsap #400
- Elementary School: Hilder Pearson Elem
- Middle School: Poulsbo Middle
- High School: North Kitsap High
Heating & Cooling
- Air Conditioning: Yes
- Cooling Type: Central Air, Heat Pump
- Heating Type: Forced Air
- Water Heater: Electric
Utilities
- Sewer: Septic Tank
- Water: Public
Structural Information
- Structure Type: House
- Exterior Const.: Cement/Concrete
- Basement Desc.: Finished
- Foundation: Poured Concrete
- Roof: Composition
- Entry Location: Main
- Square Feet: 2,640
- Finished Total: 2,640 Sq. Ft.
- Year Built: 2007
- Property Condition: Good
Lot Features
- Lot Size (Acres): 2.48
- Lot Size (Sq. Ft.): 108,029
- Lot Size Source: Public Records
- Topography: Level, Sloped
- Lot Features: Dead End Street, Value In Land
- Trees/Vegetation: Brush, Garden Space, Wooded
Financial Considerations
- Tax Amount: $5,796.52
- Tax Year: 2026
- Terms: Cash, Conventional, FHA, VA Loan
Disclosures and Reports
- Special Conditions: None
- Inclusions: Dishwasher(s), Dryer(s), Microwave(s), Refrigerator(s), Stove(s)/Range(s), Washer(s)
- Property ID: 34260110062007
Listed by Liz Tracy | Paramount Real Estate Group | (360) 874-0500
Sold by Tim Thompson | The Agency Bainbridge Island
Get Pre-Approved Today
Schools
Schools serving 15445 Levin Rd NW
School District:North Kitsap School District
| Name | Grades | Distance |
|---|---|---|
Hilder Pearson Elementary School 15650 Central Valley Road Northwest, Poulsbo, WA 98370 | K-6 | 0.1 mi |
Poulsbo Junior High School 2003 Northeast Hostmark Street, Poulsbo, WA 98370 | 6-9 | 2.6 mi |
North Kitsap High School 1780 Northeast Hostmark Street, Poulsbo, WA 98370 | 9-12 | 2.6 mi |
Disclaimer:
School attendance boundaries provided by ATTOM Data Solutions and are for reference only. Contact the school directly to verify enrollment eligibility.
Price & Sales History for 15445 Levin Rd NW
Date
Details
Price
Change
Source
6/30/2026
Sold
$680,000
-1.31%
MLS
5/18/2026
Price Reduced
$689,000
-1.43%
MLS
5/06/2026
Price Reduced
$699,000
-5.53%
MLS
4/28/2026
Listed
$739,900
—
MLS
Disclaimer: Historical sales information is derived from public records provided by the county offices. Information is not guaranteed and should be independently verified.
15445 Levin Road NW, Poulsbo, WA 98370 (MLS# 2505855) is a Single Family property that was sold at $680,000 on June 30, 2026. Want to learn more about 15445 Levin Road NW? Do you have questions about finding other Single Family real estate for sale in Poulsbo? You can browse all Poulsbo real estate or contact a Coldwell Banker agent to request more information.