
This is a carousel with tiles that activate property listing cards. Use the previous and next buttons to navigate.
1/1
$1,945,000
This is a carousel with tiles that activate property listing cards. Use the previous and next buttons to navigate.
1/1
Property Description
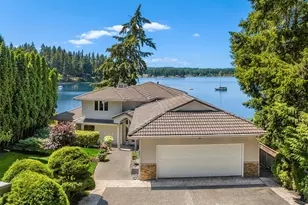
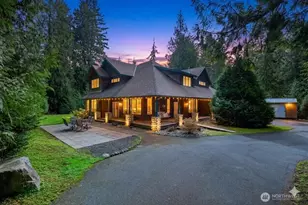
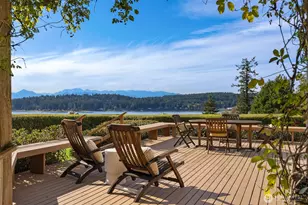
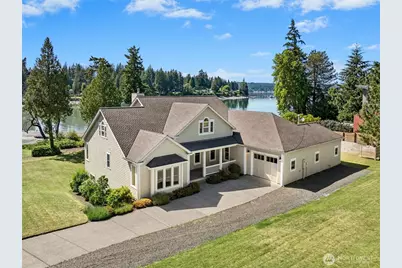
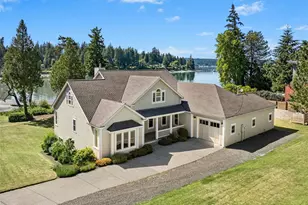
Enchanting waterfront home in Liberty Bay. Peaceful, spectacular location on 150 feet of waterfront with rolling green lawns and gorgeous gardens. Enjoy the view from the covered patio on the main, lower patio, private deck off of the primary or the fire pit at the waters edge. This beautiful custom home lives mainly on one level but can expand for additional space if needed. The main floor features the primary bedroom with large bath and walk in closet, 2 additional bedrooms, dining, great room, utility room and a new custom kitchen. The kitchen features stainless appliances, Viking 6 burner stove, new white custom cabinets and quartz countertops. There is a charming rock fireplace with propane insert, custom built ins and beautiful hardwood floors on the main level. The lower level has newer carpets, a room with attached bath, three additional recreation rooms, two sets of French doors and several storage rooms. There is an unfinished third floor that has a staircase and is framed in with electrical and plumbing but has not been finished. The potential square footage could be over 6,000 or it lives perfectly at its finished square footage of 4,487. The sellers just replaced the HVAC system with 2 new furnaces and 2 new A/C units. The home also has radiant heat. The septic system has recently been inspected. The grounds feature a sprinkler system and the water is through a shared well. Amazing opportunity for a dream primary home or vacation home.
Full Property Details
Full Property Details for 15809 Virginia Point Rd NE
General
- Sold For: $1,945,000
- Taxes: $19,005 (2026)
- Status: Closed
- Type: Single Family
- Source: NWMLS
- MLS ID: 2533575
- Added to Site: 127 day(s) ago
Interior
- Interior Features: Bath Off Primary, Dining Room, Fireplace, French Doors, Jetted Tub, Water Heater
- Fireplace: Yes
- Number of Fireplaces: 1
- Fireplace(s): See Remarks
- Appliances: Dishwasher(s), Dryer(s), Garbage Disposal, Refrigerator(s), Stove(s)/Range(s), Washer(s)
- Flooring: Ceramic Tile, Hardwood, Carpet
Rooms
Bathrooms
- Total Bathrooms: 4
- Full Bathrooms: 2
- 3/4 Bathrooms: 1
- Half Bathrooms: 1
- Main Floor Baths: 2
- Lower - 3/4 Baths: 1
- Lower - 1/2 Baths: 1
Bedrooms
- Total Bedrooms: 3
- Bedrooms Main: 3
Additional Information
- Amenities: Cable TV, Deck, High Speed Internet, Irrigation, Patio, Propane, Sprinkler System
Parking
- Garage: Yes
- Attached garage: Yes
- Covered Spaces: 2
- Parking Features: Attached Garage
Location
- Area: 165 - Finn Hill
- County: Kitsap
- Subdivision: Poulsbo
- Building Name: Liberty Bay
- Driving Directions: Use GPS Look carefully for the turn off of Virginia Point Rd. Look for blue address signs and the orange triangle. Turn left there and follow the road the home will be at the end of a shared road.
- Direction Faces: West
School Information
- High School District: North Kitsap #400
Heating & Cooling
- Air Conditioning: Yes
- Cooling Type: Central Air
- Heating Type: Forced Air, Radiant
- Water Heater: Electric
Utilities
- Sewer: Septic Tank
- Water: Shared Well
Structural Information
- Architectural Style: Contemporary
- Structure Type: House
- Exterior Const.: Cement Planked, Wood, Wood Products
- Basement Desc.: Partially Finished
- Roof: Composition
- Entry Location: Main
- Square Feet: 6,839
- Finished Total: 4,847 Sq. Ft.
- Unfinished Total: 1,992 Sq. Ft.
- Year Built: 2001
- Property Condition: Very Good
Lot Features
- Property View: Bay, Ocean, See Remarks, Sound
- Lot Size (Acres): 0.74
- Lot Size (Sq. Ft.): 32,234
- Lot Size Source: Realist
- Topography: Level, Rolling
- Lot Features: Dead End Street, Secluded
- Trees/Vegetation: Garden Space
Water Features
- Water Front: Yes
Financial Considerations
- Tax Amount: $19,005
- Tax Year: 2026
- Terms: Cash, Conventional
Disclosures and Reports
- Special Conditions: None
- Inclusions: Dishwasher(s), Dryer(s), Garbage Disposal, Refrigerator(s), Stove(s)/Range(s), Washer(s)
- Property ID: 35260120132005
Get Pre-Approved Today
Schools
Schools serving 15809 Virginia Point Rd NE
School District:North Kitsap School District
| Name | Grades | Distance |
|---|---|---|
Hilder Pearson Elementary School 15650 Central Valley Road Northwest, Poulsbo, WA 98370 | K-6 | 0.8 mi |
Poulsbo Junior High School 2003 Northeast Hostmark Street, Poulsbo, WA 98370 | 6-9 | 1.9 mi |
North Kitsap High School 1780 Northeast Hostmark Street, Poulsbo, WA 98370 | 9-12 | 1.9 mi |
Disclaimer:
School attendance boundaries provided by ATTOM Data Solutions and are for reference only. Contact the school directly to verify enrollment eligibility.
Price & Sales History for 15809 Virginia Point Rd NE
Date
Details
Price
Change
Source
9/30/2026
Sold
$1,945,000
-2.26%
MLS
6/05/2026
Listed
$1,990,000
—
MLS
Disclaimer: Historical sales information is derived from public records provided by the county offices. Information is not guaranteed and should be independently verified.
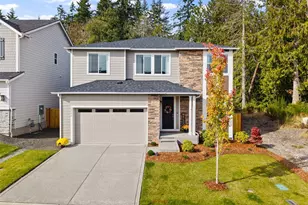
15809 Virginia Point Road NE, Poulsbo, WA 98370 (MLS# 2533575) is a Single Family property that was sold at $1,945,000 on September 30, 2026. This property was listed by Karen Saino from our Bellevue Office.Want to learn more about 15809 Virginia Point Road NE? Do you have questions about finding other Single Family real estate for sale in Poulsbo? You can browse all Poulsbo real estate or contact a Coldwell Banker agent to request more information.