
This is a carousel with tiles that activate property listing cards. Use the previous and next buttons to navigate.
1/1
$895,000
This is a carousel with tiles that activate property listing cards. Use the previous and next buttons to navigate.
1/1
Property Description
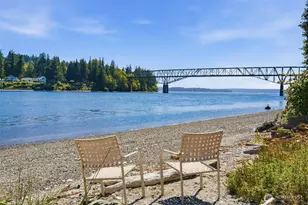
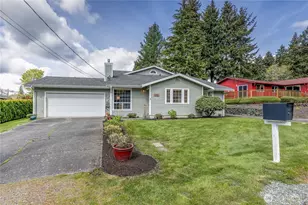
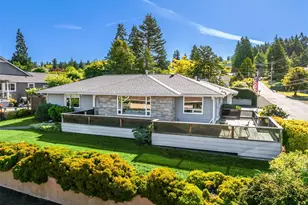
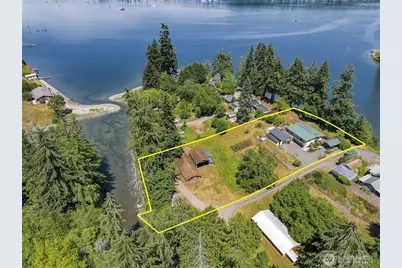
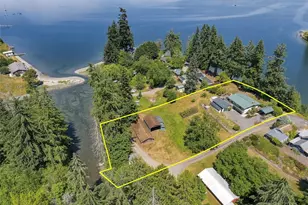
A private, tree-lined road leads to a 1.16-acre ribbon of land shaped by two very different waters. Along the east boundary, 145 feet of accessible medium-bank saltwater with floating dock opens to the bay; along the west, roughly 85 feet of low-bank meets the freshwater estuary. Few properties hold both landscapes within the same set of boundaries. From the mid-century home, the grounds wander gently sloped through an heirloom orchard, blueberry patch and a prominent century-old walnut tree. These are not simply remnants of another time-the trees and bushes still produce generously! The property's history appears throughout the grounds. An intriguing early concrete structure built into the hillside is believed to have served as a farm smokehouse, while the 800-square-foot barn recalls North Kitsap's early waterfront farming era, when chickens were raised locally and eggs, poultry and other goods traveled by dock and Mosquito Fleet vessel to markets around Puget Sound. The home pairs its mid-century character with thoughtfully updated systems, including heat pump (AC), electrical, plumbing, water filtration and more. A full daylight basement, partially finished, offers room to grow and build equity over time. All appliances remain, including the basement washers, dryer, refrigerator, safe, and barely used sauna. A place where saltwater, estuary, orchard and agriculture meet-quietly preserved at the end of the trees. No drive-bys please. Showings by appointment only.
Full Property Details
Full Property Details for 16456 Thorpe Rd NE
General
- Sold For: $895,000
- Taxes: $8,951 (2026)
- Status: Closed
- Type: Single Family
- Source: NWMLS
- MLS ID: 2556423
- Added to Site: 50 day(s) ago
Interior
- Interior Features: Dbl Pane/Storm Window, Dining Room, Fireplace, Jetted Tub, Sauna, Walk-In Closet(s), Water Heater, Wired for Generator
- Fireplace: Yes
- Number of Fireplaces: 1
- Fireplace(s): Pellet Stove
- Appliances: Dishwasher(s), Dryer(s), Microwave(s), Refrigerator(s), See Remarks, Stove(s)/Range(s), Washer(s)
- Flooring: Concrete, Laminate, Vinyl, Carpet
Rooms
Bathrooms
- Total Bathrooms: 2
- Full Bathrooms: 1
- Half Bathrooms: 1
- Main Floor Baths: 1
- Lower - 1/2 Baths: 1
Bedrooms
- Total Bedrooms: 3
- Bedrooms Main: 3
Additional Information
- Amenities: Barn, Deck, Dock, Fenced-Partially, High Speed Internet, Outbuildings, Outdoor Fireplace, Patio, RV Parking, Shop
- Security/Safety: Partially Fenced
Parking
- Garage: Yes
- Carports: Yes
- Covered Spaces: 7
- Parking Features: Detached Carport, Detached Garage, RV Parking
Location
- Area: 165 - Finn Hill
- County: Kitsap
- Subdivision: Scandia
- Building Name: Liberty Bay West
- Driving Directions: *No drive-bys without agent please*. South on Viking Way. L on Scandia. L on NW Virginia Lp Rd. L on Pearson Point Rd. L on Thorpe Rd NE. Follow until shed on left - driveway on right. Home on Left.
- Direction Faces: Southeast
School Information
- High School District: North Kitsap #400
- Elementary School: Buyer To Verify
- Middle School: Buyer To Verify
- High School: Buyer To Verify
Heating & Cooling
- Air Conditioning: Yes
- Cooling Type: Heat Pump
- Heating Type: Heat Pump
- Water Heater: Electric
Utilities
- Sewer: Septic Tank
- Water: Individual Well, Private
Structural Information
- Architectural Style: Mid-Century Modern
- Structure Type: House
- Exterior Const.: Cement/Concrete, Wood, Wood Products
- Basement Desc.: Daylight, Partially Finished
- Foundation: Block, Poured Concrete, Slab
- Roof: Metal
- Entry Location: Main
- Square Feet: 2,475
- Finished Total: 1,280 Sq. Ft.
- Unfinished Total: 1,195 Sq. Ft.
- Year Built: 1964
- Property Condition: Good
Lot Features
- Property View: Bay, Mountains, See Remarks, Sound
- Lot Size (Acres): 1.16
- Lot Size (Sq. Ft.): 50,530
- Lot Size Source: Realist
- Topography: Partial Slope, Terraces
- Lot Features: Dead End Street, Secluded
- Trees/Vegetation: Fruit Trees, Garden Space
Water Features
- Water Front: Yes
Financial Considerations
- Tax Amount: $8,951.52
- Tax Year: 2026
- Terms: Cash, Conventional, FHA, VA Loan
Disclosures and Reports
- Special Conditions: None
- Inclusions: Dishwasher(s), Dryer(s), Microwave(s), Refrigerator(s), See Remarks, Stove(s)/Range(s), Washer(s)
- Property ID: 27260140042002
- Lot Number: 4
Get Pre-Approved Today
Schools
Schools serving 16456 Thorpe Rd NE
School District:North Kitsap School District
| Name | Grades | Distance |
|---|---|---|
Hilder Pearson Elementary School 15650 Central Valley Road Northwest, Poulsbo, WA 98370 | K-6 | 0.6 mi |
Poulsbo Junior High School 2003 Northeast Hostmark Street, Poulsbo, WA 98370 | 6-9 | 1.9 mi |
North Kitsap High School 1780 Northeast Hostmark Street, Poulsbo, WA 98370 | 9-12 | 1.9 mi |
Disclaimer:
School attendance boundaries provided by ATTOM Data Solutions and are for reference only. Contact the school directly to verify enrollment eligibility.
Price & Sales History for 16456 Thorpe Rd NE
Date
Details
Price
Change
Source
8/28/2026
Sold
$895,000
—
MLS
7/17/2026
Listed
$895,000
—
MLS
Disclaimer: Historical sales information is derived from public records provided by the county offices. Information is not guaranteed and should be independently verified.
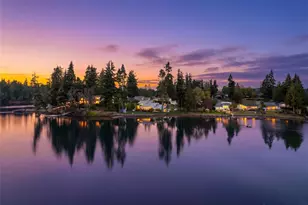
16456 Thorpe Road NE, Poulsbo, WA 98370 (MLS# 2556423) is a Single Family property that was sold at $895,000 on August 28, 2026. This property was listed by Hollie Johnson from our Tacoma Main Office.Want to learn more about 16456 Thorpe Road NE? Do you have questions about finding other Single Family real estate for sale in Poulsbo? You can browse all Poulsbo real estate or contact a Coldwell Banker agent to request more information.