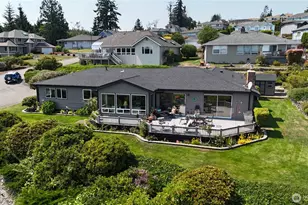
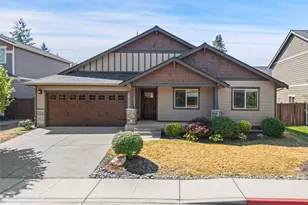
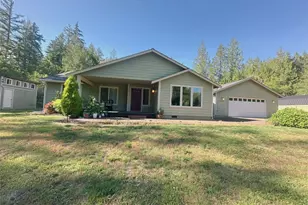
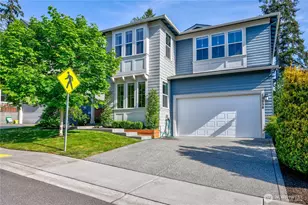
This is a carousel with tiles that activate property listing cards. Use the previous and next buttons to navigate.
1/1
$765,000
This is a carousel with tiles that activate property listing cards. Use the previous and next buttons to navigate.
1/1
Property Description
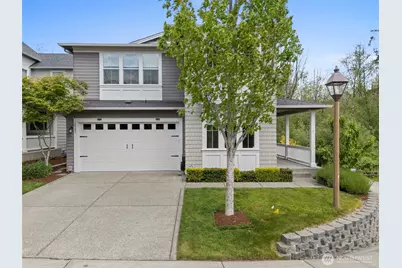
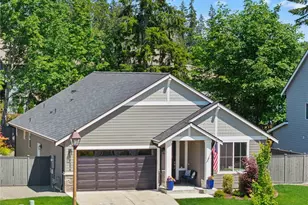
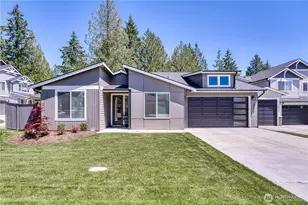
Welcome to your private sanctuary at 18581 Alpita Ct NE, an exceptional original-owner home tucked away on a secluded corner lot that borders a peaceful city park and dedicated open space. From the moment you step inside, a wall of windows floods the home with natural light and frames views of the serene backyard. The heart of the home features a gourmet kitchen complete with an oversized island and breakfast bar, flowing seamlessly into a cozy living area anchored by a contemporary gas fireplace. Custom honey comb blinds and elegant ceiling light fans add a polished touch throughout the main level, which also features a highly desirable bedroom for main-floor accessibility. Upstairs, the home continues to impress with a versatile bonus room and a luxurious, spa-like primary suite featuring an oversized walk-in closet and dressing room. The resort-style outdoor living space is a true extension of the home, offering a covered patio with built-in skylights for year-round entertaining. Step out onto the aggregate patio to enjoy the cozy warmth of a wood-burning firepit, all while surrounded by a fully fenced, ultra-private yard framed in lush greenery. Behind the scenes, the owners opted for every imaginable upgrade to enhance the home's appeal and comfort. Please ask your broker to share the list of features too innumerable to include here. Don't forget to watch the video and tell your broker you want to see this home in person today!
Full Property Details
Full Property Details for 18581 Alpita Ct NE
General
- Sold For: $765,000
- HOA FEE: $71/month
- Taxes: $5,695 (2026)
- Status: Closed
- Type: Single Family
- Source: NWMLS
- MLS ID: 2525392
- Added to Site: 99 day(s) ago
Interior
- Interior Features: Bath Off Primary, Ceiling Fan(s), Dbl Pane/Storm Window, Fireplace, Loft, Pantry, Skylight(s), Walk-In Closet(s), Wine Cellar
- Fireplace: Yes
- Number of Fireplaces: 1
- Fireplace(s): Gas
- Appliances: Dishwasher(s), Dryer(s), Garbage Disposal, Microwave(s), Refrigerator(s), Stove(s)/Range(s), Washer(s)
- Flooring: Ceramic Tile, Engineered Hardwood, Carpet
Rooms
Bathrooms
- Total Bathrooms: 3
- Full Bathrooms: 2
- Half Bathrooms: 1
- Upper - Full Baths: 2
- Main Floor Baths: 1
- Main - 1/2 Baths: 1
Bedrooms
- Total Bedrooms: 4
- Bedrooms Upper: 3
- Bedrooms Main: 1
Additional Information
- Amenities: Cable TV, Fenced-Partially, Gas Available, High Speed Internet, Patio
- Security/Safety: Partially Fenced
Parking
- Garage: Yes
- Attached garage: Yes
- Covered Spaces: 2
- Uncovered Spaces: 2
- Parking Features: Attached Garage
Location
- Area: 166 - Poulsbo
- County: Kitsap
- Subdivision: Poulsbo
- Building Name: V34 P 32
- Driving Directions: Hwy 305, East on Hostmark to top of the hill and Noll Road.
School Information
- High School District: North Kitsap #400
- Elementary School: Poulsbo Elem
- Middle School: Poulsbo Middle
- High School: North Kitsap High
Community
- Association: Yes
- Assoc. Fees Include: Common Area Maintenance
Heating & Cooling
- Air Conditioning: Yes
- Cooling Type: 90%+ High Efficiency, Forced Air
- Heating Type: 90%+ High Efficiency, Forced Air
Utilities
- Sewer: Sewer Connected
- Water: Public
Structural Information
- Structure Type: House
- Exterior Const.: Cement Planked
- Basement Desc.: None
- Foundation: Poured Concrete
- Roof: Composition
- Entry Location: Main
- Square Feet: 2,690
- Finished Total: 2,690 Sq. Ft.
- Year Built: 2017
Lot Features
- Property View: Pond, Territorial
- Lot Size (Acres): 0.12
- Lot Size (Sq. Ft.): 5,227
- Lot Size Source: Realist
- Topography: Level
- Lot Features: Adjacent to Public Land, Corner Lot, Dead End Street, Paved, Sidewalk
Financial Considerations
- Association Fee: $71
- Assoc Fee Freq.: Monthly
- Tax Amount: $5,695
- Tax Year: 2026
- Terms: Cash, Conventional, FHA, State Bond, VA Loan
Disclosures and Reports
- Special Conditions: None
- Inclusions: Dishwasher(s), Dryer(s), Garbage Disposal, Microwave(s), Refrigerator(s), Stove(s)/Range(s), Washer(s)
- Property ID: 56180000160005
- Block: Mountain Aire D1
- Lot Number: 1016
Listed by Tara Scouten | Keller Williams West Sound | (360) 204-5996
Sold by Julie Holmberg | Real Broker LLC
Get Pre-Approved Today
Schools
Schools serving 18581 Alpita Ct NE
School District:North Kitsap School District
| Name | Grades | Distance |
|---|---|---|
Poulsbo Elementary School 18531 Noll Road Northeast, Poulsbo, WA 98370 | PK-6 | 0.3 mi |
Poulsbo Junior High School 2003 Northeast Hostmark Street, Poulsbo, WA 98370 | 6-9 | 0.4 mi |
North Kitsap High School 1780 Northeast Hostmark Street, Poulsbo, WA 98370 | 9-12 | 0.6 mi |
Disclaimer:
School attendance boundaries provided by ATTOM Data Solutions and are for reference only. Contact the school directly to verify enrollment eligibility.
Price & Sales History for 18581 Alpita Ct NE
Date
Details
Price
Change
Source
8/05/2026
Sold
$775,000
—
MLS
6/26/2026
Price Reduced
$775,000
-1.77%
MLS
6/19/2026
Price Reduced
$789,000
-0.75%
MLS
5/19/2026
Listed
$795,000
—
MLS
Disclaimer: Historical sales information is derived from public records provided by the county offices. Information is not guaranteed and should be independently verified.
18581 Alpita Court NE, Poulsbo, WA 98370 (MLS# 2525392) is a Single Family property that was sold at $765,000 on August 05, 2026. Want to learn more about 18581 Alpita Court NE? Do you have questions about finding other Single Family real estate for sale in Poulsbo? You can browse all Poulsbo real estate or contact a Coldwell Banker agent to request more information.