This is a carousel with tiles that activate property listing cards. Use the previous and next buttons to navigate.
1/1
$788,290
This is a carousel with tiles that activate property listing cards. Use the previous and next buttons to navigate.
1/1
Property Description

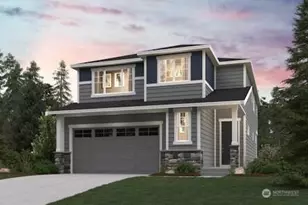
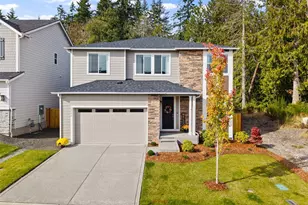
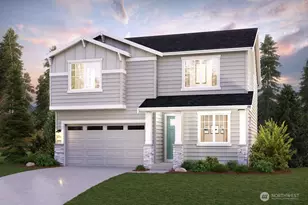
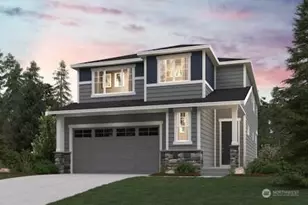
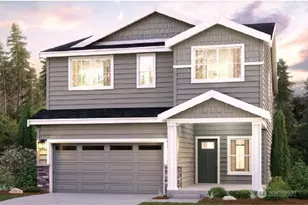
This new construction Asher at Liberty Bay Vista is estimated to be Move-In ready in June. This smart home boasts nearly 2800 sq ft, 5 bedrooms, 3 baths, bonus room & 2+car garage. The main level features 9' ceilings & an open great room anchored by a cozy gas fireplace + a convenient main-floor BR & bath w/tiled walk-in shower, ideal for guests or multi-generational living. The gourmet chef's expansive island kitchen impresses w/42" soft-close solid-wood cabinetry, quartz countertops, tile backsplash, under-cabinet lighting, gas cooktop w/hood, wall oven, walk-in pantry & built-in desk for storage, supervising homework or a buffet station when entertaining. The landscaped front & backyards + large covered patio & rear fence offer private outdoor living. Upstairs, the owner's suite boasts a large Walk-In Closet + en-suite bath featuring a raised-height dual undermount sink quartz topped vanity, a soaking tub & separate walk-in shower w/tile & heavy frameless glass surround. The bonus room includes French doors - ideal for gaming or movie nights. 3 large bedrooms (2 w/ 6x5 walk-in closets) share a full hall bath, also w/raised-height dual undermount sink quartz topped vanity & door to the tub/shower w/tile surround. The Laundry room offers a sink & cabinetry. Only Minutes to Bainbridge and Kingston ferries. All 3 North Kitsap schools & downtown Poulsbo waterfront shopping/dining are just steps away! Buyer's Broker must accompany and/or register Buyer at or before 1st visit.
Full Property Details
Full Property Details for 2028 NE Norseman Wy
General
- Sold For: $788,290
- HOA FEE: $85/month
- Taxes: $920 (2025)
- Status: Closed
- Type: Single Family
- Source: NWMLS
- MLS ID: 2468374
- Added to Site: 222 day(s) ago
Interior
- Interior Features: Bath Off Primary, Dbl Pane/Storm Window, Fireplace, High Tech Cabling, Pantry, SMART Wired, Walk-In Closet(s), Water Heater
- Fireplace: Yes
- Number of Fireplaces: 1
- Fireplace(s): Gas
- Appliances: Dishwasher(s), Double Oven, Garbage Disposal, Microwave(s), See Remarks, Stove(s)/Range(s)
- Flooring: Vinyl Plank, Carpet
Rooms
Bathrooms
- Total Bathrooms: 3
- Full Bathrooms: 3
- Upper - Full Baths: 2
- Main Floor Baths: 1
Bedrooms
- Total Bedrooms: 5
- Bedrooms Upper: 4
- Bedrooms Main: 1
Additional Information
- Amenities: Cable TV, Electric Car Charging, Fenced-Partially, Gas Available, High Speed Internet, Patio
- Security/Safety: Partially Fenced
Parking
- Garage: Yes
- Attached garage: Yes
- Covered Spaces: 2
- Uncovered Spaces: 2
- Parking Features: Driveway, Attached Garage
Location
- Area: 166 - Poulsbo
- County: Kitsap
- Subdivision: Poulsbo
- Building Name: Liberty Bay Vista
- Driving Directions: From HWY 305 head north on Johnson Rd from the round-a-bout, take first exit up the hill to the community. Purple flags/signs - Staffed Sales office on the left@model home@corner of Johnson/Norseman.
- Direction Faces: South
School Information
- High School District: North Kitsap #400
- Elementary School: Poulsbo Elem
- Middle School: Poulsbo Middle
- High School: North Kitsap High
Community
- Association: Yes
- Assoc. Fees Include: Common Area Maintenance
Heating & Cooling
- Air Conditioning: Yes
- Cooling Type: 90%+ High Efficiency, Central Air, Forced Air, Heat Pump, HEPA Air Filtration
- Heating Type: 90%+ High Efficiency, Forced Air, Heat Pump, HRV/ERV System, Recirculation Pump
- Water Heater: Electric
Utilities
- Sewer: Sewer Connected
- Water: Public
Structural Information
- Structure Type: House
- Builder: Century Communities of Washington
- Construction Status: Presale
- Exterior Const.: Cement Planked, Stone
- Basement Desc.: None
- Foundation: Poured Concrete
- Roof: Composition
- Entry Location: Main
- Square Feet: 2,741
- Finished Total: 2,741 Sq. Ft.
- Year Built: 2026
- Property Condition: Under Construction
Lot Features
- Property View: Territorial
- Lot Size (Acres): 0.1148
- Lot Size (Sq. Ft.): 5,000
- Lot Size Source: Plat Map
- Topography: Level, Partial Slope
- Lot Features: Adjacent to Public Land, Curbs, Open Space, Paved, Sidewalk
Green Features
- Building Certification: Northwest ENERGY STAR®
Financial Considerations
- Association Fee: $85
- Assoc Fee Freq.: Monthly
- Tax Amount: $920.52
- Tax Year: 2025
- Terms: Cash, Conventional, FHA, USDA Loan, VA Loan
Disclosures and Reports
- Special Conditions: None
- Inclusions: Dishwasher(s), Double Oven, Garbage Disposal, Microwave(s), See Remarks, Stove(s)/Range(s)
- Property ID: 57290000520006
- Lot Number: 52
Listed by Jessica Sulliman | BMC Realty Advisors Inc | (425) 775-8661
Sold by Unrepresentd ZDefault | ZNonMember-Office-MLS
Get Pre-Approved Today
Schools
Schools serving 2028 NE Norseman Wy
School District:North Kitsap School District
| Name | Grades | Distance |
|---|---|---|
Poulsbo Elementary School 18531 Noll Road Northeast, Poulsbo, WA 98370 | PK-6 | 0.6 mi |
Poulsbo Junior High School 2003 Northeast Hostmark Street, Poulsbo, WA 98370 | 6-9 | 0.7 mi |
North Kitsap High School 1780 Northeast Hostmark Street, Poulsbo, WA 98370 | 9-12 | 0.9 mi |
Disclaimer:
School attendance boundaries provided by ATTOM Data Solutions and are for reference only. Contact the school directly to verify enrollment eligibility.
Price & Sales History for 2028 NE Norseman Wy
Date
Details
Price
Change
Source
7/10/2026
Sold
$788,290
-3.87%
MLS
1/30/2026
Price Reduced
$819,990
-0.61%
MLS
1/16/2026
Listed
$824,990
—
MLS
Disclaimer: Historical sales information is derived from public records provided by the county offices. Information is not guaranteed and should be independently verified.
2028 NE Norseman Way, Poulsbo, WA 98370 (MLS# 2468374) is a Single Family property that was sold at $788,290 on July 10, 2026. Want to learn more about 2028 NE Norseman Way? Do you have questions about finding other Single Family real estate for sale in Poulsbo? You can browse all Poulsbo real estate or contact a Coldwell Banker agent to request more information.