This is a carousel with tiles that activate property listing cards. Use the previous and next buttons to navigate.
1/1
$469,000
This is a carousel with tiles that activate property listing cards. Use the previous and next buttons to navigate.
1/1
Property Description
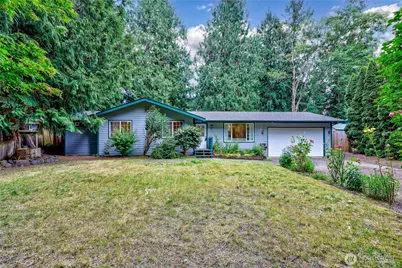
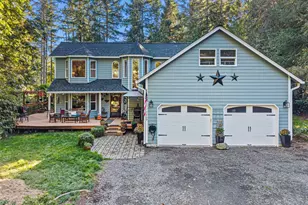
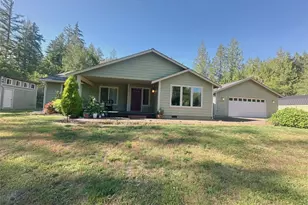
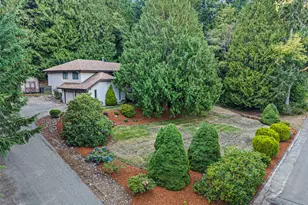
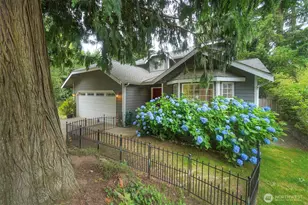
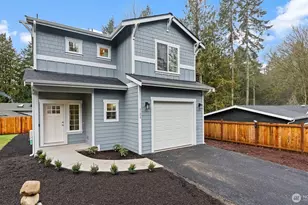
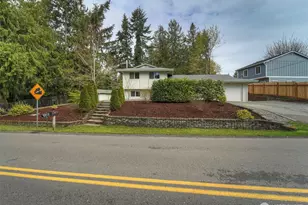
Welcome home to this beautifully maintained rambler in sought after Miller Bay Estates! Designed for comfortable single level living, this home offers bright, open living spaces filled with natural light and a functional layout perfect for everyday living and entertaining. The spacious kitchen overlooks the backyard and includes all appliances, making it move-in ready from day one. The generous primary retreat features a massive walk-in closet, a luxurious five-piece ensuite with a soaking jetted tub, walk-in shower, and double vanity, plus private access to the back patio, perfect for enjoying your morning coffee or unwinding in the evening. Two additional bedrooms offer flexibility for guests, a home office, or hobbies. Step outside to a level, fully usable backyard with plenty of room to garden, play, or simply relax. The patio creates an ideal outdoor living space, while the oversized garage provides ample storage and parking. Tucked away on a quiet cul-de-sac, you'll enjoy both privacy and peace of mind. Residents of Miller Bay Estates enjoy exceptional amenities, including a clubhouse, pool, playground, and private beach access. Conveniently located near White Horse Golf Club, Heritage Park, Buck Lake, and just a short drive to the Seattle, Edmonds, Kingston, and Bainbridge ferries, this home offers the perfect blend of tranquility and convenience.
Full Property Details
Full Property Details for 22250 NE Sea Vista
General
- Sold For: $469,000
- HOA FEE: $21/month
- HOA FEE FREQ.: Annually
- Taxes: $3,877 (2025)
- Status: Closed
- Type: Single Family
- Source: NWMLS
- MLS ID: 2547222
- Added to Site: 58 day(s) ago
Interior
- Interior Features: Ceiling Fan(s), Dining Room, French Doors, Jetted Tub, Walk-In Closet(s), Water Heater
- Appliances: Dishwasher(s), Dryer(s), Microwave(s), Refrigerator(s), Stove(s)/Range(s), Washer(s)
- Flooring: Ceramic Tile, Hardwood, Laminate, Carpet
Rooms
Bathrooms
- Total Bathrooms: 2
- Full Bathrooms: 2
- Main Floor Baths: 2
Bedrooms
- Total Bedrooms: 3
- Bedrooms Main: 3
Additional Information
- Amenities: Fenced-Fully, Outbuildings, Patio
- Pool: Yes
- Pool Description: Community
- Security/Safety: Fully Fenced
Parking
- Garage: Yes
- Attached garage: Yes
- Covered Spaces: 2
- Uncovered Spaces: 2
- Parking Features: Driveway, Attached Garage
Location
- Area: 168 - Indianola
- County: Kitsap
- Subdivision: Miller Bay Estates
- Driving Directions: GPS Friendly.
- Direction Faces: West
School Information
- High School District: North Kitsap #400
- Elementary School: David Wolfle Elem
- Middle School: Kingston Middle
- High School: Kingston High School
Community
- Association: Yes
- Assoc. Fees Include: Common Area Maintenance, See Remarks
Heating & Cooling
- Cooling Type: None
- Heating Type: Baseboard, Wall Furnace
- Water Heater: Electric
Utilities
- Sewer: Septic Tank
- Water: Public
Structural Information
- Architectural Style: Traditional
- Structure Type: House
- Exterior Const.: Cement/Concrete
- Basement Desc.: None
- Foundation: Poured Concrete
- Roof: Composition
- Entry Location: Main
- Square Feet: 1,332
- Finished Total: 1,332 Sq. Ft.
- Year Built: 1978
- Property Condition: Good
Lot Features
- Lot Size (Acres): 0.23
- Lot Size (Sq. Ft.): 10,019
- Lot Size Source: Realist
- Lot Dimensions: 143 x 121 x 137 x 15
- Topography: Level
- Lot Features: Cul-De-Sac, Paved
- Trees/Vegetation: Garden Space, Wooded
Financial Considerations
- Association Fee: $250
- Assoc Fee Freq.: Annually
- Tax Amount: $3,877
- Tax Year: 2025
- Terms: Cash, Conventional, FHA, VA Loan
Disclosures and Reports
- Special Conditions: None
- Inclusions: Dishwasher(s), Dryer(s), Microwave(s), Refrigerator(s), Stove(s)/Range(s), Washer(s)
- Property ID: 43730060200004
Listed by Victoria Pearson | Charter Real Estate | (206) 842-0940
Sold by Talia Soifer | Charter Real Estate
Get Pre-Approved Today
Schools
Schools serving 22250 NE Sea Vista
School District:North Kitsap School District
| Name | Grades | Distance |
|---|---|---|
Richard Gordon Elementary School 26331 Barber Cut Off Road Northeast, Kingston, WA 98346 | K-6 | 3 mi |
Kingston Middle School 9000 Northeast West Kingston Road, Kingston, WA 98346 | 6-9 | 2.3 mi |
Kingston High School 26201 Siyaya Avenue Northeast, Kingston, WA 98346 | 9-12 | 2.7 mi |
Disclaimer:
School attendance boundaries provided by ATTOM Data Solutions and are for reference only. Contact the school directly to verify enrollment eligibility.
Price & Sales History for 22250 NE Sea Vista
Date
Details
Price
Change
Source
8/25/2026
Sold
$469,000
1.3%
MLS
7/22/2026
Price Reduced
$463,000
-2.53%
MLS
6/29/2026
Listed
$475,000
—
MLS
Disclaimer: Historical sales information is derived from public records provided by the county offices. Information is not guaranteed and should be independently verified.
22250 NE Sea Vista, Poulsbo, WA 98370 (MLS# 2547222) is a Single Family property that was sold at $469,000 on August 25, 2026. Want to learn more about 22250 NE Sea Vista? Do you have questions about finding other Single Family real estate for sale in Poulsbo? You can browse all Poulsbo real estate or contact a Coldwell Banker agent to request more information.