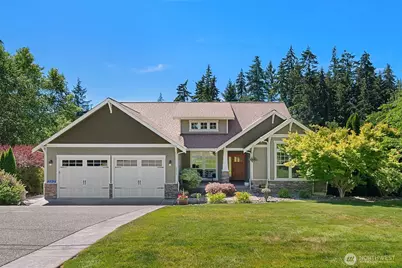
This is a carousel with tiles that activate property listing cards. Use the previous and next buttons to navigate.
1/1
$909,090
This is a carousel with tiles that activate property listing cards. Use the previous and next buttons to navigate.
1/1
Property Description
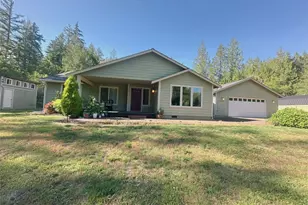
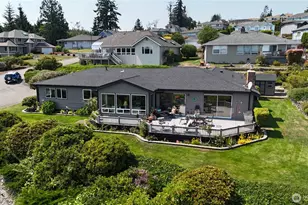
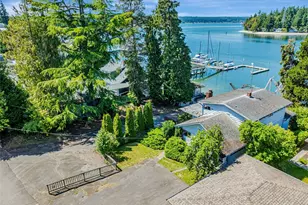
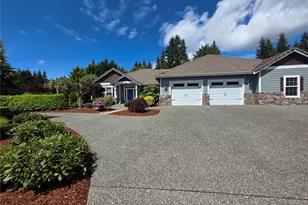
You're looking for a custom-built, 1-owner home that's been meticulously cared for--in a prime location close to Keyport, Poulsbo, & Silverdale--with privacy all around & 1-level living on the main floor... You've found it! This pristine home w/ its high-end finishes, from the African mahogany front door & hand-textured dining room walls to the exquisite tumbled travertine entry & glowing hickory hardwoods, takes your breath away as you realize the attention to detail throughout. The 14' vaulted ceilings on the main offer that "just right" sense of openness, & tons of natural light enters the chef's kitchen w/ dual skylights, crackle subway tile, tall maple cabinetry, 2 full-size ovens, & best of all, an expansive serving buffet w/ pullouts. It keeps going, you'll love the gas BBQ connection on the deck and the 9' ceilings downstairs--the perfect place for gatherings or Multi-Gen Living w/ its wet bar & wine fridge. And if you have toys, you'll appreciate the gated community access road that allows you to pull right up to your front door, + the huge parking space for your boat & RV. The 625-sq ft garage features 10' wide, 8' tall doors, & the 503-sq ft storage room downstairs is amazing! LENDER CREDIT AVAILABLE: 0.75% of your loan amount, when using Evergreen! Tucked in an enclave of gorgeous homes, this beautifully private home on a 1-acre lot instantly takes you to your happy place, giving you that incredibly rare combination of craftsmanship, privacy, & exquisite comfort.
Full Property Details
Full Property Details for 2312 NE Solar View Ct
General
- Sold For: $909,090
- HOA FEE: $42/month
- HOA FEE FREQ.: Annually
- Taxes: $8,599 (2026)
- Status: Closed
- Type: Single Family
- Source: NWMLS
- MLS ID: 2542469
- Added to Site: 110 day(s) ago
Interior
- Interior Features: Bath Off Primary, Ceiling Fan(s), Dbl Pane/Storm Window, Dining Room, Fireplace, French Doors, Jetted Tub, Skylight(s), Sprinkler System, Vaulted Ceiling(s), Walk-In Closet(s), Water Heater, Wet Bar, Wine/Beverage Refrigerator, Wired for Generator
- Fireplace: Yes
- Number of Fireplaces: 2
- Fireplace(s): Gas
- Appliances: Dishwasher(s), Microwave(s), Refrigerator(s), Stove(s)/Range(s)
- Flooring: Ceramic Tile, Hardwood, Travertine, Carpet
Rooms
Bathrooms
- Total Bathrooms: 3
- Full Bathrooms: 3
- Main Floor Baths: 2
- Lower - Full Baths: 1
Bedrooms
- Total Bedrooms: 4
- Bedrooms Lower: 2
- Bedrooms Main: 2
Additional Information
- Amenities: Cable TV, Deck, High Speed Internet, Outbuildings, Patio, Propane, RV Parking, Sprinkler System
Parking
- Garage: Yes
- Attached garage: Yes
- Covered Spaces: 2
- Uncovered Spaces: 8
- Parking Features: Driveway, Attached Garage, Off Street, RV Parking
Location
- Area: 165 - Finn Hill
- County: Kitsap
- Subdivision: Poulsbo
- Driving Directions: Hwy 308 to R on Brownsville HWY to L on South Keyport Rd, to L on Solar View
- Direction Faces: East
School Information
- High School District: North Kitsap #400
- Elementary School: Hilder Pearson Elem
- Middle School: Poulsbo Middle
- High School: North Kitsap High
Community
- Association: Yes
- Assoc. Fees Include: Common Area Maintenance
Heating & Cooling
- Air Conditioning: Yes
- Cooling Type: Central Air, Heat Pump
- Heating Type: Forced Air, Heat Pump, Recirculation Pump
- Water Heater: Propane
Utilities
- Sewer: Septic Tank
- Water: Public
Structural Information
- Structure Type: House
- Exterior Const.: Cement Planked
- Basement Desc.: Daylight
- Foundation: Poured Concrete
- Roof: Composition
- Entry Location: Main
- Square Feet: 3,703
- Finished Total: 3,200 Sq. Ft.
- Unfinished Total: 503 Sq. Ft.
- Year Built: 2007
- Property Condition: Very Good
Lot Features
- Property View: Territorial
- Lot Size (Acres): 1.02
- Lot Size (Sq. Ft.): 44,431
- Lot Size Source: Realist
- Topography: Level, Partial Slope, Terraces
- Lot Features: Dead End Street, Paved
Financial Considerations
- Association Fee: $500
- Assoc Fee Freq.: Annually
- Tax Amount: $8,599.54
- Tax Year: 2026
- Terms: Cash, Conventional, VA Loan
Disclosures and Reports
- Special Conditions: None
- Inclusions: Dishwasher(s), Microwave(s), Refrigerator(s), Stove(s)/Range(s)
- Property ID: 1250130692007
Listed by Shannan Laudet | Adept Real Estate | (360) 731-0025
Sold by Harvey Long | Redfin
Get Pre-Approved Today
Schools
Schools serving 2312 NE Solar View Ct
School District:North Kitsap School District
| Name | Grades | Distance |
|---|---|---|
Hilder Pearson Elementary School 15650 Central Valley Road Northwest, Poulsbo, WA 98370 | K-6 | 2 mi |
Poulsbo Junior High School 2003 Northeast Hostmark Street, Poulsbo, WA 98370 | 6-9 | 3.3 mi |
North Kitsap High School 1780 Northeast Hostmark Street, Poulsbo, WA 98370 | 9-12 | 3.4 mi |
Disclaimer:
School attendance boundaries provided by ATTOM Data Solutions and are for reference only. Contact the school directly to verify enrollment eligibility.
Price & Sales History for 2312 NE Solar View Ct
Date
Details
Price
Change
Source
10/05/2026
Sold
$909,090
—
MLS
8/30/2026
Price Reduced
$909,090
-6.18%
MLS
7/31/2026
Price Reduced
$969,000
-3%
MLS
6/22/2026
Listed
$999,000
—
MLS
Disclaimer: Historical sales information is derived from public records provided by the county offices. Information is not guaranteed and should be independently verified.
2312 NE Solar View Court, Poulsbo, WA 98370 (MLS# 2542469) is a Single Family property that was sold at $909,090 on October 05, 2026. Want to learn more about 2312 NE Solar View Court? Do you have questions about finding other Single Family real estate for sale in Poulsbo? You can browse all Poulsbo real estate or contact a Coldwell Banker agent to request more information.