This is a carousel with tiles that activate property listing cards. Use the previous and next buttons to navigate.
1/1
$715,000
This is a carousel with tiles that activate property listing cards. Use the previous and next buttons to navigate.
1/1
Property Description
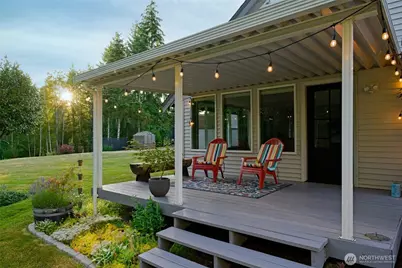
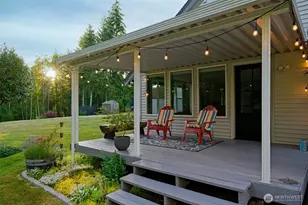
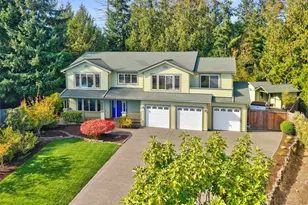
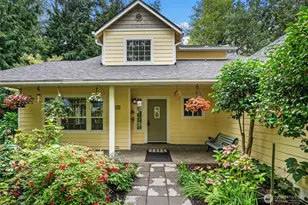
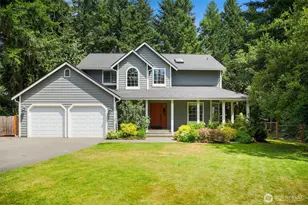
Welcome Home to your own peaceful sanctuary! Beautifully & tastefully updated throughout, this move-in-ready home offers the perfect blend of modern comfort & private country living on 1.25 level acres. The spacious layout is designed for everyday living & entertaining with views of the outdoors. The desirable main-floor primary suite provides convenience & flexibility. The stunning chef's kitchen features soft-close white cabinetry, quartz countertops, SS appliances & abundant workspace. Step onto the private deck off the kitchen-perfect for al fresco dining & relaxing while enjoying the tranquil surroundings. Other outdoor areas include covered deck off the living room, greenhouse, large storage shed & covered firewood rack w/wood ready for your own firepit gatherings. Recent updates include new windows throughout, new LVP/tile/carpet flooring, updated hardware & light fixtures & fresh interior & exterior paint. Attached two-car garage + an enormous partially enclosed carport, ideal for additional vehicles, RV, boat, hobbies or workshop space. The expansive driveway offers plenty of parking as well. Newer furnace & heat pump for efficient heating & cooling. Enjoy the benefits of a private well w/filtered water system. Tucked away for exceptional privacy, yet centrally located near naval bases, shopping, dining, parks & other everyday amenities. This property is in the well-regarded CK School District. Experience the best of peaceful living without sacrificing convenience!
Full Property Details
Full Property Details for 305 NW Paulson Rd
General
- Sold For: $715,000
- Taxes: $5,439 (2026)
- Status: Closed
- Type: Single Family
- Source: NWMLS
- MLS ID: 2553713
- Added to Site: 51 day(s) ago
Interior
- Interior Features: Bath Off Primary, Built-In Vacuum, Ceiling Fan(s), Dbl Pane/Storm Window, Dining Room, Fireplace, Loft, Security System, Skylight(s), Vaulted Ceiling(s), Walk-In Closet(s)
- Fireplace: Yes
- Number of Fireplaces: 1
- Fireplace(s): Electric
- Appliances: Dishwasher(s), Dryer(s), Refrigerator(s), Stove(s)/Range(s), Washer(s)
- Flooring: Ceramic Tile, Vinyl, Vinyl Plank, Carpet
Rooms
Bathrooms
- Total Bathrooms: 3
- Full Bathrooms: 2
- Half Bathrooms: 1
- Upper - Full Baths: 1
- Main Floor Baths: 2
- Main - 1/2 Baths: 1
Bedrooms
- Total Bedrooms: 3
- Bedrooms Upper: 2
- Bedrooms Main: 1
Additional Information
- Amenities: Cable TV, Deck, Fenced-Partially, High Speed Internet, Outbuildings, RV Parking
- Security/Safety: Partially Fenced, Security System
Parking
- Garage: Yes
- Attached garage: Yes
- Carports: Yes
- Covered Spaces: 6
- Uncovered Spaces: 4
- Parking Features: Detached Carport, Driveway, Attached Garage, RV Parking
Location
- Area: 147 - Silverdale
- County: Kitsap
- Subdivision: Poulsbo
- Driving Directions: From Central Valley Rd go west on NW Paulson Rd to third driveway on left to second home on right side.
- Direction Faces: East
School Information
- High School District: Central Kitsap #401
- Elementary School: Brownsville Elem
- Middle School: Ridgetop Middle
- High School: Olympic High
Heating & Cooling
- Air Conditioning: Yes
- Cooling Type: Forced Air, Heat Pump
- Heating Type: Forced Air, Heat Pump
Utilities
- Sewer: Septic Tank
- Water: Individual Well
Structural Information
- Architectural Style: Traditional
- Structure Type: House
- Exterior Const.: Metal/Vinyl
- Basement Desc.: None
- Foundation: Poured Concrete
- Roof: Composition
- Entry Location: Main
- Square Feet: 1,935
- Finished Total: 1,935 Sq. Ft.
- Year Built: 1986
- Property Condition: Updated/Remodeled
Lot Features
- Lot Size (Acres): 1.25
- Lot Size (Sq. Ft.): 54,450
- Lot Size Source: County Records
- Topography: Level
- Lot Features: Dead End Street, Paved
- Trees/Vegetation: Brush, Fruit Trees, Garden Space, Wooded
Financial Considerations
- Tax Amount: $5,439
- Tax Year: 2026
- Terms: Cash, Conventional, FHA, VA Loan
Disclosures and Reports
- Special Conditions: None
- Inclusions: Dishwasher(s), Dryer(s), Refrigerator(s), Stove(s)/Range(s), Washer(s)
- Property ID: 15250140302005
Listed by Villa MacNealy | John L. Scott, Inc. | (360) 692-9777
Sold by Regan Antig | John L. Scott, Inc.
Get Pre-Approved Today
Schools
Schools serving 305 NW Paulson Rd
School District:Central Kitsap School District
| Name | Grades | Distance |
|---|---|---|
Brownsville Elementary School 8795 Illahee Rd Ne, Silverdale, WA 98311 | K-6 | 2.5 mi |
Ridgetop Junior High School 10600 Hillsboro Drive Northwest, Silverdale, WA 98383 | 7-9 | 0.6 mi |
Olympic High School 7077 Stampede Boulevard Northwest, Bremerton, WA 98311 | 10-12 | 2 mi |
Disclaimer:
School attendance boundaries provided by ATTOM Data Solutions and are for reference only. Contact the school directly to verify enrollment eligibility.
Price & Sales History for 305 NW Paulson Rd
Date
Details
Price
Change
Source
8/14/2026
Sold
$715,000
0.7%
MLS
7/16/2026
Listed
$710,000
—
MLS
Disclaimer: Historical sales information is derived from public records provided by the county offices. Information is not guaranteed and should be independently verified.
305 NW Paulson Road, Poulsbo, WA 98370 (MLS# 2553713) is a Single Family property that was sold at $715,000 on August 14, 2026. Want to learn more about 305 NW Paulson Road? Do you have questions about finding other Single Family real estate for sale in Poulsbo? You can browse all Poulsbo real estate or contact a Coldwell Banker agent to request more information.