No photo available
$508,000 Just Listed
Property Description
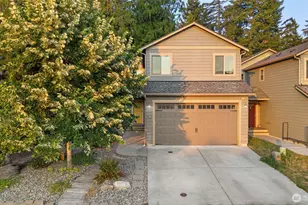
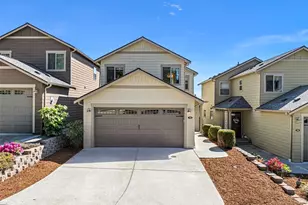
Perched at the top of Summerset on one of the neighborhood's most desirable lots, this beautifully maintained Craftsman offers sweeping mountain views, added privacy, and everyday convenience. Built in 2017, the thoughtfully designed floor plan features an open-concept main level ideal for entertaining and every day life. Enjoy access to the back patio from the living room for easy outdoor dining in the summers. Upstairs you'll find three spacious bedrooms and a designated laundry room. You'll enjoy waking up to mountain views in the oversized primary suite and savoring the sunsets in the evenings. A spacious walk-in closet and ensuite bath truly make this room feel like a place to retreat and unwind. Downstairs, a ductless mini-split provides efficient heating and air conditioning for year-round comfort. Outside, enjoy a peaceful low maintenance backyard with paver patio, room to garden, and a greenbelt backdrop where a resident pair of owls can often be heard hooting in the evening. Situated on a corner lot with no homes behind or to one side, this property offers a sense of peace and tranquility. A generous two-car garage, neighborhood sports court, park, and walking trails complete the package, all just minutes from downtown Poulsbo's shops, restaurants, schools, and easy highway access. If you're looking for a low maintenance home with gorgeous mountain views, this might be the one.
Full Property Details
Full Property Details for 350 NE Ohenry Ct
General
- Price: $508,000
- HOA FEE: $25/month
- HOA FEE FREQ.: Annually
- Taxes: $3,759 (2026)
- Status: Active
- Type: Single Family
- Source: NWMLS
- MLS ID: 2553667
- Updated: Today (7/13/2026)
- Added to Site: Today
Interior
- Interior Features: Bath Off Primary, Ceiling Fan(s), Dbl Pane/Storm Window, Dining Room, Pantry, Walk-In Closet(s), Water Heater
- Appliances: Dishwasher(s), Dryer(s), Garbage Disposal, Microwave(s), Refrigerator(s), Stove(s)/Range(s), Washer(s)
- Flooring: Laminate, Carpet
Rooms
Bathrooms
- Total Bathrooms: 3
- Full Bathrooms: 1
- 3/4 Bathrooms: 1
- Half Bathrooms: 1
- Upper - Full Baths: 1
- Upper - 3/4 Baths: 1
- Main Floor Baths: 1
- Main - 1/2 Baths: 1
Bedrooms
- Total Bedrooms: 3
- Bedrooms Upper: 3
Additional Information
- Amenities: Deck, Fenced-Partially, High Speed Internet, Patio
- Security/Safety: Partially Fenced
Parking
- Garage: Yes
- Attached garage: Yes
- Covered Spaces: 2
- Parking Features: Driveway, Attached Garage
Location
- Area: 166 - Poulsbo
- County: Kitsap
- Subdivision: Poulsbo
- Driving Directions: Google maps friendly
- Direction Faces: West
School Information
- High School District: North Kitsap #400
- Elementary School: Buyer To Verify
- Middle School: Poulsbo Middle
- High School: North Kitsap High
Community
- Association: Yes
- Assoc. Fees Include: Common Area Maintenance
Heating & Cooling
- Air Conditioning: Yes
- Cooling Type: Ductless
- Heating Type: Ductless, Wall Furnace
- Water Heater: Electric
Utilities
- Sewer: Sewer Connected
- Water: Public
Structural Information
- Architectural Style: Craftsman
- Structure Type: House
- Builder: Central Highland Homes
- Exterior Const.: Cement Planked
- Basement Desc.: None
- Foundation: Poured Concrete
- Roof: Composition
- Entry Location: Main
- Square Feet: 1,647
- Finished Total: 1,647 Sq. Ft.
- Year Built: 2017
- Property Condition: Very Good
Lot Features
- Property View: Mountains, Territorial
- Lot Size (Acres): 0.06
- Lot Size (Sq. Ft.): 2,614
- Lot Size Source: Public Records
- Topography: Level
- Lot Features: Adjacent to Public Land, Corner Lot, Cul-De-Sac, Dead End Street, Sidewalk
- Trees/Vegetation: Garden Space, Wooded
Financial Considerations
- Association Fee: $300
- Assoc Fee Freq.: Annually
- Tax Amount: $3,759
- Tax Year: 2026
- Terms: Cash, Conventional, FHA, VA Loan
Disclosures and Reports
- Special Conditions: None
- Inclusions: Dishwasher(s), Dryer(s), Garbage Disposal, Microwave(s), Refrigerator(s), Stove(s)/Range(s), Washer(s)
- Property ID: 56250000990006
- Lot Number: 99
Listed by Kati Davis | Windermere RE West Sound Inc. | (360) 779-5205
Get Pre-Approved Today
Get a Great Insurance Rate
Schools
Schools serving 350 NE Ohenry Ct
School District:North Kitsap School District
| Name | Grades | Distance |
|---|---|---|
Vinland Elementary School 22104 Rhododendron Lane Northwest, Poulsbo, WA 98370 | K-6 | 1.3 mi |
Poulsbo Junior High School 2003 Northeast Hostmark Street, Poulsbo, WA 98370 | 6-9 | 2.4 mi |
North Kitsap High School 1780 Northeast Hostmark Street, Poulsbo, WA 98370 | 9-12 | 2.2 mi |
Disclaimer:
School attendance boundaries provided by ATTOM Data Solutions and are for reference only. Contact the school directly to verify enrollment eligibility.
Price & Sales History for 350 NE Ohenry Ct
Date
Details
Price
Change
Source
7/13/2026
Listed
$508,000
92.42%
MLS
9/18/2017
Sold
$264,000
—
Public Record
Disclaimer: Historical sales information is derived from public records provided by the county offices. Information is not guaranteed and should be independently verified.
Tax History
Tax History for 350 NE Ohenry Ct
Year
Property Taxes
Change
Tax Assessment
Change
2026
$3,757
2%
$416,830
—
2025
$3,666
13%
$416,830
10%
2024
$3,247
-2%
$380,510
—
2023
$3,302
—
$380,510
18%
2023
$3,304
17%
$321,130
17%
2021
$2,832
—
$274,970
-4%
2021
$2,832
3%
$287,880
12%
2020
$2,751
7%
$258,030
24%
2019
$2,580
16%
$207,790
100%
2018
$2,222
—
—
Disclaimer: Historical tax information is derived from public records provided by the county offices. Information is not guaranteed and should be independently verified.
Estimate the Cost
Estimate the Cost for 350 NE Ohenry Ct
350 NE Ohenry Court, Poulsbo, WA 98370 (MLS# 2553667) is a Single Family property with 3 bedrooms, 1 full bathroom and 2 partial bathrooms. 350 NE Ohenry Court is currently listed for $508,000 and was received on July 13, 2026. Want to learn more about 350 NE Ohenry Court? Do you have questions about finding other Single Family real estate for sale in Poulsbo? You can browse all Poulsbo real estate or contact a Coldwell Banker agent to request more information.