This is a carousel with tiles that activate property listing cards. Use the previous and next buttons to navigate.
1/1
$586,000
This is a carousel with tiles that activate property listing cards. Use the previous and next buttons to navigate.
1/1
Property Description
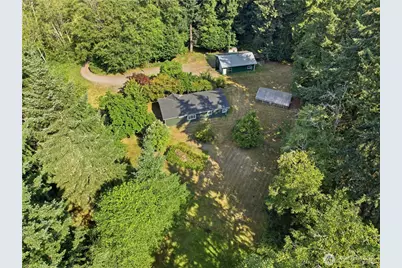
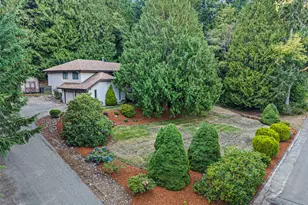
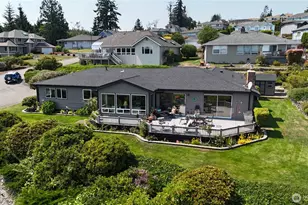
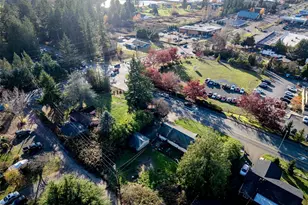
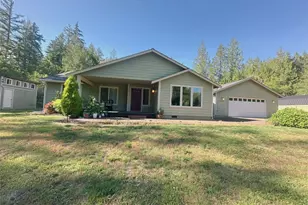
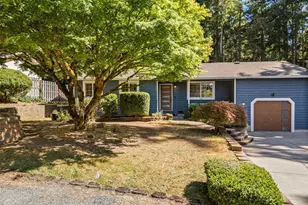
Discover the perfect blend of privacy, space, and convenience in this updated 3-bedroom, 2-bath manufactured home nestled on 2.77 acres in a wooded, serene setting. An open floor plan and abundant natural light create a comfortable inviting atmosphere, while updates-including all-new kitchen cabinetry, bathroom vanities, laundry room cabinetry, and upgraded LED lighting throughout-bring a fresh, modern feel to the home. Highlights include a spacious primary suite with ensuite bathroom, living room with vaulted ceilings, cozy wood stove, and two guest bedrooms plus guest bathroom. Outside, enjoy a tranquil, park-like retreat nestled in nature, with expansive lawns and an apple tree. The garden space, greenhouse, and RV/Boat parking add to the property's versatility. The large detached shop is approx. 37x28 and is ideal for projects, hobbies, storage, or a home-based workshop, featuring a workbench, dedicated outlet for a welder, and wiring for a generator. Located near the charming and historic community of Poulsbo, you'll be close to waterfront destinations, nature trails, beaches, local shops, restaurants, Navy bases, and ferry access. A rare opportunity to enjoy acreage, privacy, and functionality while remaining conveniently connected to everything the Kitsap Peninsula has to offer! WELCOME HOME!
Full Property Details
Full Property Details for 5536 NE Falcon Ridge Ln
General
- Sold For: $586,000
- Taxes: $3,082 (2026)
- Status: Closed
- Type: Manufactured Home
- Source: NWMLS
- MLS ID: 2566875
- Added to Site: 62 day(s) ago
Interior
- Interior Features: Bath Off Primary, Ceiling Fan(s), Dbl Pane/Storm Window, Dining Room, Fireplace, Vaulted Ceiling(s), Water Heater, Wired for Generator
- Fireplace: Yes
- Number of Fireplaces: 1
- Fireplace(s): Wood Burning
- Appliances: Dishwasher(s), Microwave(s), Refrigerator(s), Stove(s)/Range(s)
- Flooring: Laminate, Carpet
Rooms
Bathrooms
- Total Bathrooms: 2
- Full Bathrooms: 1
- 3/4 Bathrooms: 1
- Main Floor Baths: 2
- Main - 3/4 Baths: 1
Bedrooms
- Total Bedrooms: 3
- Bedrooms Main: 3
Additional Information
- Amenities: Deck, Fenced-Partially, Gated Entry, Green House, Outbuildings, Outdoor Fireplace, RV Parking, Shop
- Security/Safety: Partially Fenced, Security Gate
Parking
- Garage: Yes
- Covered Spaces: 3
- Uncovered Spaces: 6
- Parking Features: Detached Garage, RV Parking
Location
- Area: 166 - Poulsbo
- County: Kitsap
- Subdivision: Poulsbo
- Driving Directions: GPS will take you to house. Sign is only posted at gated entry to home.
- Direction Faces: West
School Information
- High School District: North Kitsap #400
- Elementary School: Poulsbo Elem
- Middle School: Poulsbo Middle
- High School: North Kitsap High
Heating & Cooling
- Cooling Type: None
- Heating Type: Forced Air, Stove/Free Standing
- Water Heater: Electric
Utilities
- Sewer: Septic Tank
- Water: Community
Structural Information
- Structure Type: Manufactured House
- Exterior Const.: Wood Products
- Roof: Composition
- Square Feet: 1,481
- Finished Total: 1,481 Sq. Ft.
- Year Built: 1995
- Property Condition: Good
Manufactured Home
- Mobile Home Type: Double Wide
- Make: Golden West
Lot Features
- Property View: Territorial
- Lot Size (Acres): 2.77
- Lot Size (Sq. Ft.): 120,661
- Lot Size Source: Kitsap County
- Topography: Level, Partial Slope, Steep Slope
- Lot Features: Dead End Street, Dirt Road, Secluded
- Trees/Vegetation: Brush, Fruit Trees, Garden Space, Wooded
Financial Considerations
- Tax Amount: $3,082
- Tax Year: 2026
- Terms: Cash, Conventional, FHA, VA Loan
Disclosures and Reports
- Special Conditions: None
- Inclusions: Dishwasher(s), Microwave(s), Refrigerator(s), Stove(s)/Range(s)
- Property ID: 8260240152001
Listed by Wendy M Wardlow | John L. Scott, Inc. | (360) 779-7555
Sold by Samantha Huntley | Keller Williams Greater 360
Get Pre-Approved Today
Schools
Schools serving 5536 NE Falcon Ridge Ln
School District:North Kitsap School District
| Name | Grades | Distance |
|---|---|---|
Suquamish Elementary School 18950 Park Ave NE, Suquamish, WA 98392 | K-6 | 1.5 mi |
Kingston Middle School 9000 Northeast West Kingston Road, Kingston, WA 98346 | 6-9 | 3.3 mi |
Kingston High School 26201 Siyaya Avenue Northeast, Kingston, WA 98346 | 9-12 | 3.7 mi |
Disclaimer:
School attendance boundaries provided by ATTOM Data Solutions and are for reference only. Contact the school directly to verify enrollment eligibility.
Price & Sales History for 5536 NE Falcon Ridge Ln
Date
Details
Price
Change
Source
9/02/2026
Sold
$586,000
-1.35%
MLS
8/09/2026
Listed
$594,000
—
MLS
Disclaimer: Historical sales information is derived from public records provided by the county offices. Information is not guaranteed and should be independently verified.
5536 NE Falcon Ridge Lane, Poulsbo, WA 98370 (MLS# 2566875) is a Manufactured Home property that was sold at $586,000 on September 02, 2026. Want to learn more about 5536 NE Falcon Ridge Lane? Do you have questions about finding other Manufactured Home real estate for sale in Poulsbo? You can browse all Poulsbo real estate or contact a Coldwell Banker agent to request more information.