This is a carousel with tiles that activate property listing cards. Use the previous and next buttons to navigate.
1/1
$675,000
This is a carousel with tiles that activate property listing cards. Use the previous and next buttons to navigate.
1/1
Property Description
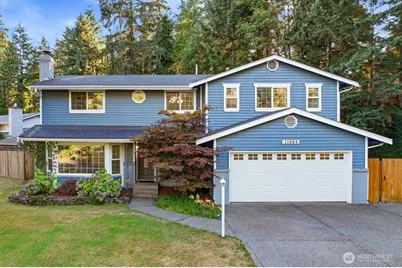
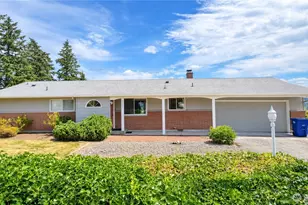
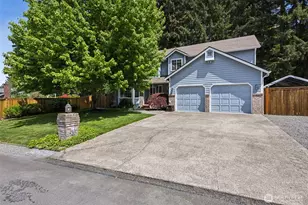
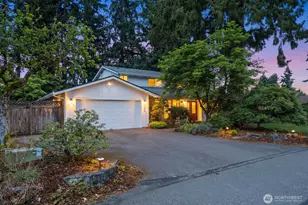
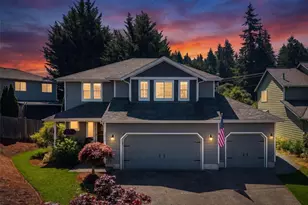
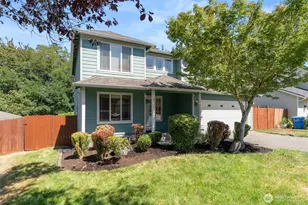
Welcome to Heritage Glen III, an established South Hill/Puyallup neighborhood! Set on a beautiful .4-acre corner lot, this spacious 2,864 sq ft, 3-bedroom + oversized flex room home offers multiple living spaces, multigenerational potential, & abundant storage. This isn't a cookie-cutter home. Upstairs, the impressive primary suite feels like a retreat of its own with a cozy gas fireplace, 5-piece en-suite bath and walk-in closet. Two additional bedrooms, a rec area, and an oversized flex room offer endless possibilities for a home office, media room, gym, playroom, creative studio, guest space or more. The main level offers room to truly spread out with a living room featuring a gorgeous coffered ceiling and wood-burning fireplace, dining room, large family room, kitchen with oversized pantry, guest half bath, and laundry/utility room with an additional half bath and side entrance. Throughout the home, discover beautiful craftsmanship, clever built-ins, and unexpected details tucked into surprising places. Outside, enjoy a fully wood-fenced yard with garden space, one-of-a-kind shed, 2-car garage, expansive driveway with abundant parking, multi-level adventure play fort, plus a private concrete RV parking pad with hookup behind the fence. Located in the Puyallup School District with an elementary school bus stop right out front. Convenient location by shopping, dining, SR-512, and 15 miles to JBLM Come discover the details that make this home special.
Full Property Details
Full Property Details for 11024 139th St Ct E
General
- Sold For: $675,000
- HOA FEE: $30/month
- HOA FEE FREQ.: Annually
- Taxes: $7,266 (2026)
- Status: Closed
- Type: Single Family
- Source: NWMLS
- MLS ID: 2568217
- Added to Site: 60 day(s) ago
Interior
- Interior Features: Bath Off Primary, Ceiling Fan(s), Dbl Pane/Storm Window, Dining Room, Fireplace, Fireplace (Primary Bedroom), Jetted Tub, Pantry, Vaulted Ceiling(s), Walk-In Closet(s), Water Heater, Wine/Beverage Refrigerator
- Fireplace: Yes
- Number of Fireplaces: 2
- Fireplace(s): Gas, Wood Burning
- Appliances: Dishwasher(s), Dryer(s), Microwave(s), Refrigerator(s), Stove(s)/Range(s), Washer(s)
- Flooring: Laminate, Stone, Vinyl Plank, Carpet
Rooms
Bathrooms
- Total Bathrooms: 4
- Full Bathrooms: 2
- Half Bathrooms: 2
- Upper - Full Baths: 2
- Lower - 1/2 Baths: 2
Bedrooms
- Total Bedrooms: 3
- Bedrooms Upper: 3
Additional Information
- Amenities: Fenced-Fully, Gas Available, High Speed Internet, Outbuildings, Patio, RV Parking
- Security/Safety: Fully Fenced
Parking
- Garage: Yes
- Attached garage: Yes
- Covered Spaces: 2
- Uncovered Spaces: 8
- Parking Features: Attached Garage, Off Street, RV Parking
Location
- Area: 88 - Puyallup
- County: Pierce
- Subdivision: Puyallup
- Driving Directions: Heading south on Meridian from 512, take a left on 136th St E, Turn right onto 110th Ave Ct E, House will be on the right.
- Direction Faces: Northeast
School Information
- High School District: Puyallup
- Elementary School: Warren Hunt Elem
- Middle School: Glacier View Jr High
- High School: Emerald Ridge High
Community
- Association: Yes
- Assoc. Fees Include: Common Area Maintenance, Road Maintenance
Heating & Cooling
- Air Conditioning: Yes
- Cooling Type: Central Air
- Heating Type: Forced Air
- Water Heater: Gas
Utilities
- Sewer: None
- Water: Public
Structural Information
- Architectural Style: Contemporary
- Structure Type: House
- Exterior Const.: Brick, Wood
- Basement Desc.: None
- Foundation: Poured Concrete
- Roof: Composition
- Square Feet: 2,864
- Finished Total: 2,864 Sq. Ft.
- Year Built: 1982
- Property Condition: Good
Lot Features
- Lot Size (Acres): 0.4
- Lot Size (Sq. Ft.): 17,424
- Lot Size Source: Public Records
- Topography: Level, Steep Slope
- Lot Features: Corner Lot, Cul-De-Sac, Paved
- Trees/Vegetation: Garden Space, Wooded
Financial Considerations
- Association Fee: $360
- Assoc Fee Freq.: Annually
- Tax Amount: $7,266.5
- Tax Year: 2026
- Terms: Conventional, FHA, VA Loan
Disclosures and Reports
- Special Conditions: None
- Inclusions: Dishwasher(s), Dryer(s), Microwave(s), Refrigerator(s), Stove(s)/Range(s), Washer(s)
- Property ID: 4445290500
Listed by Mellie Massey | eXp Realty | (888) 317-5197
Sold by Matthew Mckinney | Kelly Right RE of Seattle LLC
Get Pre-Approved Today
Schools
Schools serving 11024 139th St Ct E
School District:Puyallup School District
| Name | Grades | Distance |
|---|---|---|
Warren Hunt Elementary School 12801 144th Street East, Puyallup, WA 98374 | PK-6 | 1.1 mi |
Glacier View Junior High School 12807 184th St E, Puyallup, WA 98374 | 7-9 | 3 mi |
Emerald Ridge High School 12405 184th Street East, Puyallup, WA 98374 | 8-12 | 2.9 mi |
Disclaimer:
School attendance boundaries provided by ATTOM Data Solutions and are for reference only. Contact the school directly to verify enrollment eligibility.
Price & Sales History for 11024 139th St Ct E
Date
Details
Price
Change
Source
9/08/2026
Sold
$675,000
-1.46%
MLS
8/13/2026
Listed
$685,000
—
MLS
Disclaimer: Historical sales information is derived from public records provided by the county offices. Information is not guaranteed and should be independently verified.
11024 139th Street Ct E, Puyallup, WA 98374 (MLS# 2568217) is a Single Family property that was sold at $675,000 on September 08, 2026. Want to learn more about 11024 139th Street Ct E? Do you have questions about finding other Single Family real estate for sale in Puyallup? You can browse all Puyallup real estate or contact a Coldwell Banker agent to request more information.