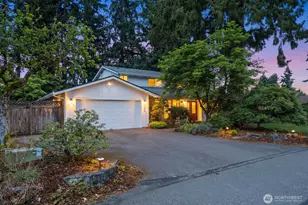
This is a carousel with tiles that activate property listing cards. Use the previous and next buttons to navigate.
1/1
$655,000
This is a carousel with tiles that activate property listing cards. Use the previous and next buttons to navigate.
1/1
Property Description
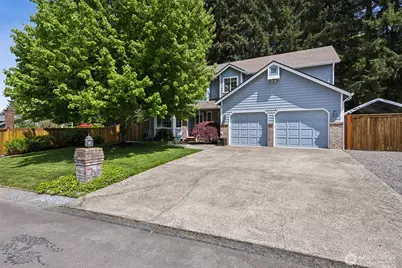
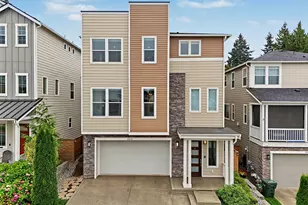
Welcome home to this stunning Heritage Glen property in South Hill Puyallup, offered for the first time in over 30 years and truly move-in ready! Thoughtfully updated throughout, this spacious home features brand-new luxury vinyl plank flooring, fresh interior paint, central vacuum system, and an inviting open-concept design perfect for entertaining and everyday living. The beautifully updated kitchen showcases quartz countertops and flows seamlessly into multiple gathering spaces, including a formal dining room, additional living area, and two cozy gas fireplaces. Upstairs, you'll find brand-new luxury carpet, an expansive primary suite with a newly remodeled bathroom, and two generously sized secondary bedrooms with dual closets for exceptional storage. A versatile den or 3rd bedroom conveniently upstairs utility room, huge walk-in linen closet, generous attic space, attached exterior storage closet, and abundant storage throughout add to the home's functionality. Enjoy year-round comfort with a newly installed furnace and heat pump. Step outside to your private backyard retreat featuring a sports court, immaculate lawn with sprinkler system, outdoor fire-pit area, wiring for a future hot tub, space for a swing set, and valuable boat and RV parking. Located in the highly sought-after Puyallup School District, this rare Heritage Glenn III gem combines space, thoughtful updates, incredible storage, and an exceptional lifestyle!
Full Property Details
Full Property Details for 13715 110th Ave Ct E
General
- Sold For: $655,000
- HOA FEE: $29/month
- HOA FEE FREQ.: Annually
- Taxes: $7,050 (2026)
- Status: Closed
- Type: Single Family
- Source: NWMLS
- MLS ID: 2522862
- Added to Site: 62 day(s) ago
Interior
- Interior Features: Bath Off Primary, Built-In Vacuum, Ceiling Fan(s), Dbl Pane/Storm Window, Dining Room, Fireplace, Walk-In Closet(s), Water Heater
- Fireplace: Yes
- Number of Fireplaces: 2
- Fireplace(s): Gas
- Appliances: Dishwasher(s), Dryer(s), Garbage Disposal, Microwave(s), Refrigerator(s), Stove(s)/Range(s), Washer(s)
- Flooring: Engineered Hardwood, Carpet
Rooms
Bathrooms
- Total Bathrooms: 3
- Full Bathrooms: 2
- Half Bathrooms: 1
- Upper - Full Baths: 2
- Main Floor Baths: 1
- Main - 1/2 Baths: 1
Bedrooms
- Total Bedrooms: 3
- Bedrooms Upper: 3
Additional Information
- Amenities: Fenced-Fully, Gas Available, High Speed Internet, Irrigation, Patio, RV Parking, Sprinkler System
- Security/Safety: Fully Fenced
Parking
- Garage: Yes
- Attached garage: Yes
- Covered Spaces: 2
- Uncovered Spaces: 3
- Parking Features: Driveway, Attached Garage, RV Parking
Location
- Area: 88 - Puyallup
- County: Pierce
- Subdivision: South Hill
- Driving Directions: GPS works
School Information
- High School District: Puyallup
- Elementary School: Hunt Elementary
- Middle School: Ferrucci Jnr High
- High School: Emerald Ridge High
Community
- Association: Yes
- Assoc. Fees Include: Common Area Maintenance
Heating & Cooling
- Air Conditioning: Yes
- Cooling Type: Forced Air, Heat Pump
- Heating Type: Forced Air
- Water Heater: Gas
Utilities
- Sewer: Septic Tank
- Water: Public
Structural Information
- Structure Type: House
- Exterior Const.: Wood, Wood Products
- Foundation: Poured Concrete
- Roof: Composition
- Entry Location: Main
- Square Feet: 2,688
- Finished Total: 2,688 Sq. Ft.
- Year Built: 1991
Lot Features
- Lot Size (Acres): 0.33
- Lot Size (Sq. Ft.): 14,375
- Lot Size Source: Realist
- Topography: Level
- Lot Features: Open Space, Paved
- Trees/Vegetation: Garden Space
Financial Considerations
- Association Fee: $342
- Assoc Fee Freq.: Annually
- Tax Amount: $7,050
- Tax Year: 2026
- Terms: Cash, Conventional, FHA, VA Loan
Disclosures and Reports
- Special Conditions: None
- Inclusions: Dishwasher(s), Dryer(s), Garbage Disposal, Microwave(s), Refrigerator(s), Stove(s)/Range(s), Washer(s)
- Property ID: 419158033
Listed by Ashleigh Camberg | PCS Home Group | (360) 870-8900
Sold by Stephen F. Dawson | RE/MAX Extra Inc.
Get Pre-Approved Today
Schools
Schools serving 13715 110th Ave Ct E
School District:Puyallup School District
| Name | Grades | Distance |
|---|---|---|
Warren Hunt Elementary School 12801 144th Street East, Puyallup, WA 98374 | PK-6 | 1.2 mi |
Glacier View Junior High School 12807 184th St E, Puyallup, WA 98374 | 7-9 | 3.2 mi |
Emerald Ridge High School 12405 184th Street East, Puyallup, WA 98374 | 8-12 | 3 mi |
Disclaimer:
School attendance boundaries provided by ATTOM Data Solutions and are for reference only. Contact the school directly to verify enrollment eligibility.
Price & Sales History for 13715 110th Ave Ct E
Date
Details
Price
Change
Source
6/30/2026
Sold
$655,000
-2.96%
MLS
5/13/2026
Listed
$675,000
—
MLS
Disclaimer: Historical sales information is derived from public records provided by the county offices. Information is not guaranteed and should be independently verified.
13715 110th Avenue Ct E, Puyallup, WA 98374 (MLS# 2522862) is a Single Family property that was sold at $655,000 on June 30, 2026. Want to learn more about 13715 110th Avenue Ct E? Do you have questions about finding other Single Family real estate for sale in Puyallup? You can browse all Puyallup real estate or contact a Coldwell Banker agent to request more information.