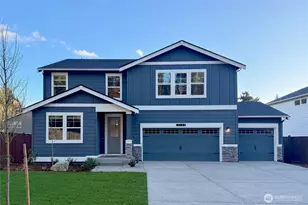
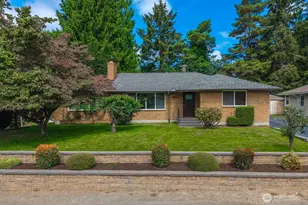
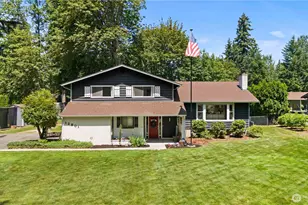
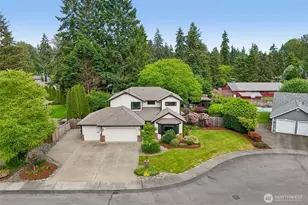
This is a carousel with tiles that activate property listing cards. Use the previous and next buttons to navigate.
1/1
$800,000
This is a carousel with tiles that activate property listing cards. Use the previous and next buttons to navigate.
1/1
Property Description
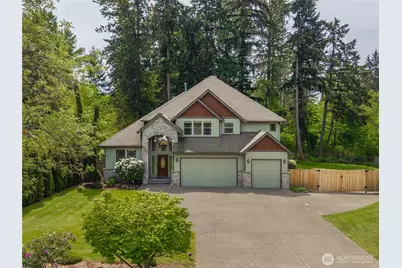
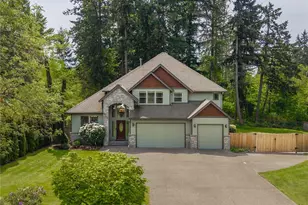
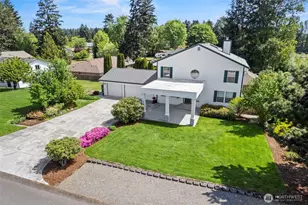
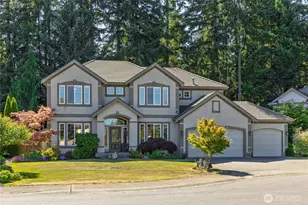
Over an acre of opportunity awaits at this stunning custom residence, thoughtfully designed to offer the lifestyle you've been dreaming of. Blending privacy, functionality, and timeless design, this exceptional property features 4 bedrooms, a dedicated office, bonus room, and ample space for future expansion-including room to add the shop you've always wanted. From the moment you arrive, the home makes a striking impression with soaring 22-foot ceilings, a grand split staircase, and rich Brazilian Cherry hardwood floors that bring warmth and sophistication throughout. The timeless white kitchen offers an island with bar seating and an eating nook creating a bright and inviting space ideal for both everyday living and entertaining. The spacious main floor primary suite offers a relaxing retreat, complete with a spa-inspired bath featuring a jetted soaking tub, spacious shower and a generous walk-in closet. Outside, enjoy endless possibilities with over an acre of flat usable land which is fully fenced in the back. A sprawling 20x40 concrete patio perfect for gatherings, and abundant parking for RVs, boats, and recreational vehicles alongside the 3-car garage. With no HOA restrictions, you'll enjoy the freedom to garden, raise animals, or create the property lifestyle that fits your vision-all while maintaining easy access to nearby amenities, shopping, dining, and commuting routes.
Full Property Details
Full Property Details for 12208 151st St E
General
- Sold For: $800,000
- Taxes: $9,253 (2026)
- Status: Closed
- Type: Single Family
- Source: NWMLS
- MLS ID: 2522142
- Added to Site: 61 day(s) ago
Interior
- Interior Features: Bath Off Primary, Dbl Pane/Storm Window, Dining Room, Fireplace, French Doors, Jetted Tub, Pantry, Vaulted Ceiling(s), Walk-In Closet(s)
- Fireplace: Yes
- Number of Fireplaces: 1
- Fireplace(s): Gas
- Appliances: Dishwasher(s), Dryer(s), Microwave(s), Refrigerator(s), Stove(s)/Range(s), Washer(s)
- Flooring: Ceramic Tile, Hardwood, Vinyl, Carpet
Rooms
Bathrooms
- Total Bathrooms: 3
- Full Bathrooms: 2
- Half Bathrooms: 1
- Upper - Full Baths: 1
- Main Floor Baths: 2
- Main - 1/2 Baths: 1
Bedrooms
- Total Bedrooms: 4
- Bedrooms Upper: 3
- Bedrooms Main: 1
Additional Information
- Amenities: Cable TV, Fenced-Fully, Gas Available, Green House, Patio, RV Parking, Sprinkler System
- Security/Safety: Fully Fenced
Parking
- Garage: Yes
- Attached garage: Yes
- Covered Spaces: 3
- Parking Features: Driveway, Attached Garage, Off Street, RV Parking
Location
- Area: 88 - Puyallup
- County: Pierce
- Subdivision: South Hill
- Driving Directions: From 122nd turn onto 151st to home on the corner.
- Direction Faces: North
School Information
- High School District: Puyallup
- Elementary School: Pope Elem
- Middle School: Buyer To Verify
- High School: Buyer To Verify
Heating & Cooling
- Air Conditioning: Yes
- Cooling Type: 90%+ High Efficiency
- Heating Type: Forced Air
Utilities
- Sewer: Sewer Connected
- Water: Public
Structural Information
- Architectural Style: Traditional
- Structure Type: House
- Builder: Nozdrin Brothers
- Exterior Const.: Brick, Cement Planked
- Basement Desc.: None
- Foundation: Poured Concrete
- Roof: Composition
- Entry Location: Main
- Square Feet: 3,027
- Finished Total: 3,027 Sq. Ft.
- Year Built: 2004
- Property Condition: Very Good
Lot Features
- Property View: Territorial
- Lot Size (Acres): 1.18
- Lot Size (Sq. Ft.): 51,400
- Lot Size Source: Realist
- Topography: Level, Partial Slope
- Lot Features: Corner Lot, Dead End Street, Open Space, Paved
- Trees/Vegetation: Brush, Garden Space, Wooded
Financial Considerations
- Tax Amount: $9,253
- Tax Year: 2026
- Terms: Cash, Conventional, FHA, USDA Loan, VA Loan
Disclosures and Reports
- Special Conditions: None
- Inclusions: Dishwasher(s), Dryer(s), Microwave(s), Refrigerator(s), Stove(s)/Range(s), Washer(s)
- Property ID: 419236056
Listed by Kimberly Fraser | eXp Realty | (888) 317-5197
Sold by Janette Matugas | John L. Scott, Inc
Get Pre-Approved Today
Schools
Schools serving 12208 151st St E
School District:Puyallup School District
| Name | Grades | Distance |
|---|---|---|
Pope Elementary School 15102 122nd Avenue East, Puyallup, WA 98374 | PK-6 | 0.1 mi |
Glacier View Junior High School 12807 184th St E, Puyallup, WA 98374 | 7-9 | 2.1 mi |
Emerald Ridge High School 12405 184th Street East, Puyallup, WA 98374 | 8-12 | 2 mi |
Disclaimer:
School attendance boundaries provided by ATTOM Data Solutions and are for reference only. Contact the school directly to verify enrollment eligibility.
Price & Sales History for 12208 151st St E
Date
Details
Price
Change
Source
7/10/2026
Sold
$800,000
—
MLS
6/02/2026
Price Reduced
$800,000
-5.88%
MLS
5/12/2026
Listed
$849,950
—
MLS
Disclaimer: Historical sales information is derived from public records provided by the county offices. Information is not guaranteed and should be independently verified.
12208 151st Street E, Puyallup, WA 98374 (MLS# 2522142) is a Single Family property that was sold at $800,000 on July 10, 2026. Want to learn more about 12208 151st Street E? Do you have questions about finding other Single Family real estate for sale in Puyallup? You can browse all Puyallup real estate or contact a Coldwell Banker agent to request more information.