This is a carousel with tiles that activate property listing cards. Use the previous and next buttons to navigate.
1/1
$925,000
This is a carousel with tiles that activate property listing cards. Use the previous and next buttons to navigate.
1/1
Property Description
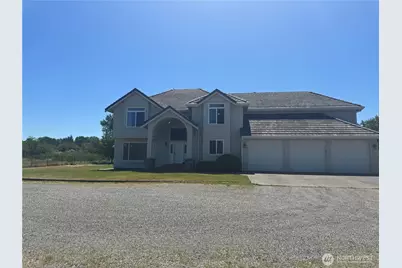
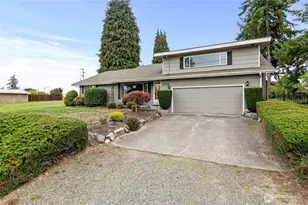
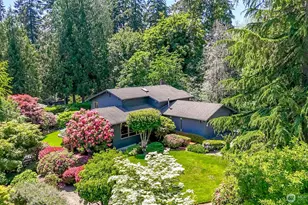
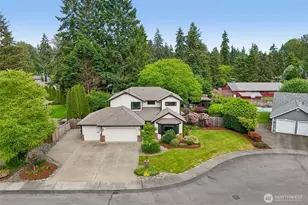
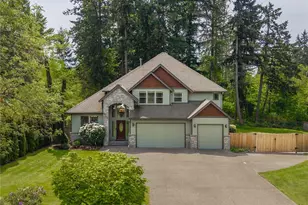
Discover a rare opportunity to own a peaceful oasis nestled beside 39 acres offering privacy, breathtaking scenery, and everything South Hill has to offer. Situated on a fully fenced 1-acre lot with stunning Mt. Rainier views, this 3,396 square foot home was designed for both comfortable everyday living and entertaining. Step inside to find 3 spacious bedrooms plus a dedicated office (currently used as a 4th bedroom) 2.5 bathrooms, and a unique floor plan featuring dual staircases. The open concept kitchen is a chef's dream with Bosch appliances, flowing seamlessly into the inviting family room. A formal dining room, elegant living room with a cozy gas fireplace, and a bright, oversized upstairs bonus room provide plenty of space for gatherings or relaxing. Escape to the luxurious primary suite and unwind in your spa-inspired bathroom featuring a soaking tub with mountain views, walk-in shower, dual vanities, generous cabinetry, and a large walk-in closet. Custom California Closets throughout the home offer exceptional organization and storage. The 960 square foot 3-car garage has ample room for vehicles, recreational toys, and a workshop, with additional potential to add a bathroom or wash station. Outside, you'll find everything you've been looking for: Covered hot tub for year-round relaxation, RV parking with electrical hookup, whole-house generator, level yard, fruit trees w/ space for a garden, outbuildings for additional storage or projects. Home is virtually stagged.
Full Property Details
Full Property Details for 13616 122nd Ave E
General
- Sold For: $925,000
- Taxes: $9,753 (2026)
- Status: Closed
- Type: Single Family
- Source: NWMLS
- MLS ID: 2526175
- Added to Site: 126 day(s) ago
Interior
- Interior Features: Bath Off Primary, Built-In Vacuum, Ceiling Fan(s), Dbl Pane/Storm Window, Dining Room, Fireplace, Vaulted Ceiling(s), Walk-In Closet(s), Water Heater, Wired for Generator
- Fireplace: Yes
- Number of Fireplaces: 1
- Fireplace(s): Gas
- Appliances: Dishwasher(s), Dryer(s), Microwave(s), Refrigerator(s), See Remarks, Stove(s)/Range(s), Washer(s)
- Flooring: Ceramic Tile, Hardwood, Carpet
Rooms
Bathrooms
- Total Bathrooms: 3
- Full Bathrooms: 2
- Half Bathrooms: 1
- Upper - Full Baths: 2
- Main Floor Baths: 1
- Main - 1/2 Baths: 1
Bedrooms
- Total Bedrooms: 3
- Bedrooms Upper: 3
Additional Information
- Amenities: Cable TV, Fenced-Fully, Gas Available, Gated Entry, High Speed Internet, Hot Tub/Spa, Outbuildings, Patio, RV Parking, Sprinkler System
- Spa: Yes
- Security/Safety: Fully Fenced, Security Gate
Parking
- Garage: Yes
- Attached garage: Yes
- Covered Spaces: 3
- Uncovered Spaces: 4
- Parking Features: Driveway, Attached Garage, RV Parking
Location
- Area: 88 - Puyallup
- County: Pierce
- Subdivision: South Hill
- Driving Directions: Follow Meridian St S to 136th St East, go left. Turn right onto 122nd Ave East. Immediately turn right into private driveway, go through the yellow gate on left side. House at the end of road.
School Information
- High School District: Puyallup
- Elementary School: Hunt Elementary
- Middle School: Glacier View Jr High
- High School: Emerald Ridge High
Heating & Cooling
- Air Conditioning: Yes
- Cooling Type: Forced Air, Heat Pump
- Heating Type: Forced Air, Heat Pump
- Water Heater: Gas
Utilities
- Sewer: Septic Tank
- Water: Public
Structural Information
- Structure Type: House
- Exterior Const.: Stucco
- Basement Desc.: None
- Foundation: Poured Concrete
- Roof: See Remarks, Tile
- Entry Location: Main
- Square Feet: 3,396
- Finished Total: 3,396 Sq. Ft.
- Year Built: 1997
- Property Condition: Very Good
Lot Features
- Property View: Mountains, See Remarks, Territorial
- Lot Size (Acres): 1
- Lot Size (Sq. Ft.): 43,560
- Lot Size Source: Public Records
- Topography: Level
- Lot Features: Dead End Street, Dirt Road, Secluded
- Trees/Vegetation: Fruit Trees, Garden Space
Financial Considerations
- Tax Amount: $9,753
- Tax Year: 2026
- Terms: Cash, Conventional, FHA, USDA Loan, VA Loan
Disclosures and Reports
- Special Conditions: None
- Inclusions: Dishwasher(s), Dryer(s), Microwave(s), Refrigerator(s), See Remarks, Stove(s)/Range(s), Washer(s)
- Property ID: 419143049
Listed by Amanda Thompson | Better Properties Soundview | (253) 238-9511
Sold by Yaryna Kosmin | Lotside
Get Pre-Approved Today
Schools
Schools serving 13616 122nd Ave E
School District:Puyallup School District
| Name | Grades | Distance |
|---|---|---|
Warren Hunt Elementary School 12801 144th Street East, Puyallup, WA 98374 | PK-6 | 0.6 mi |
Glacier View Junior High School 12807 184th St E, Puyallup, WA 98374 | 7-9 | 2.9 mi |
Emerald Ridge High School 12405 184th Street East, Puyallup, WA 98374 | 8-12 | 2.8 mi |
Disclaimer:
School attendance boundaries provided by ATTOM Data Solutions and are for reference only. Contact the school directly to verify enrollment eligibility.
Price & Sales History for 13616 122nd Ave E
Date
Details
Price
Change
Source
9/23/2026
Sold
$925,000
-1.49%
MLS
8/25/2026
Price Reduced
$939,000
-1.31%
MLS
8/10/2026
Price Reduced
$951,500
-0.78%
MLS
6/20/2026
Price Reduced
$959,000
-2.04%
MLS
6/08/2026
Listed
$979,000
—
MLS
Disclaimer: Historical sales information is derived from public records provided by the county offices. Information is not guaranteed and should be independently verified.
13616 122nd Avenue E, Puyallup, WA 98374 (MLS# 2526175) is a Single Family property that was sold at $925,000 on September 23, 2026. Want to learn more about 13616 122nd Avenue E? Do you have questions about finding other Single Family real estate for sale in Puyallup? You can browse all Puyallup real estate or contact a Coldwell Banker agent to request more information.