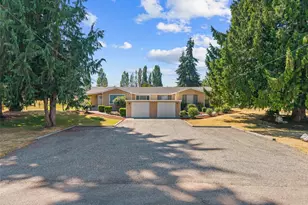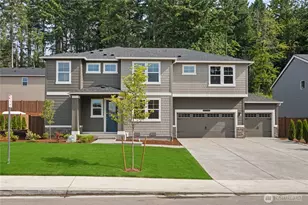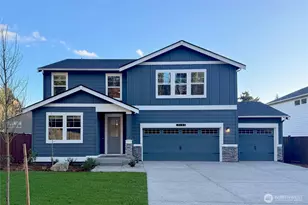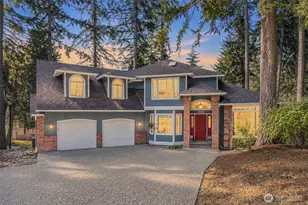

This is a carousel with tiles that activate property listing cards. Use the previous and next buttons to navigate.
1/1
$786,900
This is a carousel with tiles that activate property listing cards. Use the previous and next buttons to navigate.
1/1
Property Description
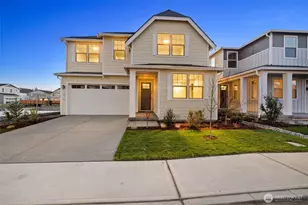
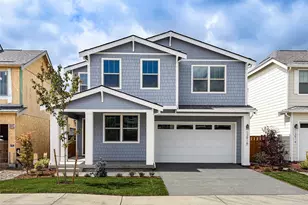
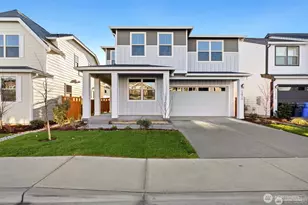
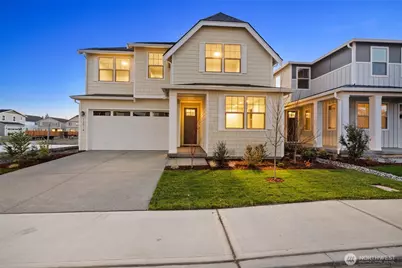
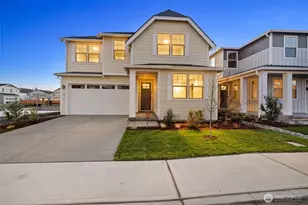
Experience the Conner Difference - where thoughtful design, quality craftsmanship, and everyday functionality shine. Covered front porch welcomes you into a light-filled foyer leading to a spacious great room with soaring 12-foot ceilings & expansive windows. Chef-inspired kitchen features walk-in pantry w/outlet, 5-burner gas range, generous counter space, soft close cabinetry, undermount farmhouse sink & under-cabinet lighting. Additional dedicated tech space for homework or remote business. Enjoy indoor-outdoor living with great room access to outdoor covered living overlooking fully fenced backyard. Main-level guest suite has attached ¾ bath for multigenerational living or guests. Upstairs, an open loft and four additional bedrooms, full bath, laundry room with extra cabinetry. Spacious primary suite offers vaulted ceilings, oversized walk-in closet, spa-inspired 5-piece bath has freestanding soaking tub, dual sinks, full tile shower with glass door. 3-minute walk to community clubhouse featuring gym, pools, hot tub, media room, meditation pond & unbeatable Mt Rainier views plus numerous nearby walking trails. Limited lots available with 3,022 sq ft Hawk plan, largest at Uplands, offering 5 bedrooms & 3.25 baths and main level suite.
Full Property Details
Full Property Details for 13914 178th St Ct E #64
General
- Sold For: $786,900
- HOA FEE: $250/month
- Taxes: $7,900 (2026)
- Status: Closed
- Type: Single Family
- Source: NWMLS
- MLS ID: 2471868
- Added to Site: 119 day(s) ago
Interior
- Interior Features: Bath Off Primary, Dbl Pane/Storm Window, Dining Room, Fireplace, High Tech Cabling, Loft, Pantry, Sprinkler System, Vaulted Ceiling(s), Walk-In Closet(s)
- Fireplace: Yes
- Number of Fireplaces: 1
- Fireplace(s): Electric
- Appliances: Dishwasher(s), Garbage Disposal, Microwave(s), Stove(s)/Range(s)
- Flooring: Vinyl, Vinyl Plank, Carpet
Rooms
Bathrooms
- Total Bathrooms: 4
- Full Bathrooms: 2
- 3/4 Bathrooms: 1
- Half Bathrooms: 1
- Upper - Full Baths: 2
- Main Floor Baths: 2
- Main - 3/4 Baths: 1
- Main - 1/2 Baths: 1
Bedrooms
- Total Bedrooms: 5
- Bedrooms Upper: 4
- Bedrooms Main: 1
Additional Information
- Amenities: Cable TV, Fenced-Fully, Gas Available, High Speed Internet, Patio, Sprinkler System
- Pool: Yes
- Pool Description: Community
- Security/Safety: Fully Fenced
Parking
- Garage: Yes
- Attached garage: Yes
- Covered Spaces: 2
- Uncovered Spaces: 2
- Parking Features: Driveway, Attached Garage
Location
- Area: 89 - Graham/Frederickson
- County: Pierce
- Subdivision: South Hill
- Building Name: Uplands
- Driving Directions: From Meridian, Turn Left onto Sunrise Blvd, then turn right onto 130th Ave E. Drive straight into Uplands Community.
School Information
- High School District: Orting
- Elementary School: Buyer To Verify
- Middle School: Orting Mid
- High School: Orting High
Community
- Association: Yes
- Assoc. Fees Include: Common Area Maintenance, Road Maintenance, See Remarks
Heating & Cooling
- Air Conditioning: Yes
- Cooling Type: 90%+ High Efficiency, Forced Air, Heat Pump
- Heating Type: 90%+ High Efficiency, Forced Air, Heat Pump
Utilities
- Sewer: Sewer Connected
- Water: Public
Structural Information
- Structure Type: House
- Builder: Conner Homes
- Construction Status: Completed
- Exterior Const.: Cement Planked
- Basement Desc.: None
- Foundation: Poured Concrete
- Roof: Composition
- Entry Location: Main
- Square Feet: 3,022
- Finished Total: 3,022 Sq. Ft.
- Year Built: 2026
- Property Condition: Very Good
Lot Features
- Property View: Partial, See Remarks, Territorial
- Lot Size (Acres): 0.1085
- Lot Size (Sq. Ft.): 4,725
- Lot Size Source: Tax Records/Realist
- Topography: Level
- Lot Features: Curbs, Open Space, Paved, Sidewalk
Financial Considerations
- Association Fee: $250
- Assoc Fee Freq.: Monthly
- Tax Amount: $7,900
- Tax Year: 2026
- Terms: Cash, Conventional, FHA, VA Loan
Disclosures and Reports
- Special Conditions: None
- Inclusions: Dishwasher(s), Garbage Disposal, Microwave(s), Stove(s)/Range(s)
- Property ID: 6027840640
- Lot Number: 64
Get Pre-Approved Today
Schools
Schools serving 13914 178th St Ct E #64
School District:Orting School District
| Name | Grades | Distance |
|---|---|---|
Ptarmigan Ridge Elementary School 805 Old Pioneer Way Northwest, Orting, WA 98360 | K-5 | 1.5 mi |
Orting Middle School 111 Whitehawk Boulevard Northwest, Orting, WA 98360 | 6-8 | 1.5 mi |
Orting High School 320 Washington Avenue North, Orting, WA 98360 | 9-12 | 2.2 mi |
Disclaimer:
School attendance boundaries provided by ATTOM Data Solutions and are for reference only. Contact the school directly to verify enrollment eligibility.
Price & Sales History for 13914 178th St Ct E #64
Date
Details
Price
Change
Source
4/09/2026
Sold
$786,900
—
MLS
3/05/2026
Price Reduced
$786,900
-1.25%
MLS
1/26/2026
Listed
$796,900
—
MLS
Disclaimer: Historical sales information is derived from public records provided by the county offices. Information is not guaranteed and should be independently verified.
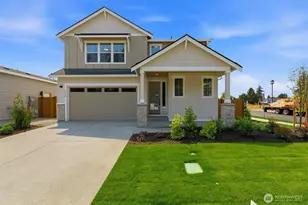
13914 178th Street Ct E #64, Puyallup, WA 98374 (MLS# 2471868) is a Single Family property that was sold at $786,900 on April 09, 2026. This property was sold by Derek Decater from our Bellevue Office.Want to learn more about 13914 178th Street Ct E #64? Do you have questions about finding other Single Family real estate for sale in Puyallup? You can browse all Puyallup real estate or contact a Coldwell Banker agent to request more information.