
This is a carousel with tiles that activate property listing cards. Use the previous and next buttons to navigate.
1/1
$927,000
This is a carousel with tiles that activate property listing cards. Use the previous and next buttons to navigate.
1/1
Property Description
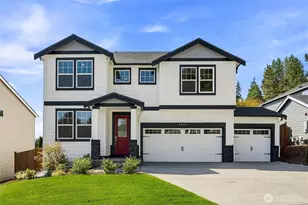
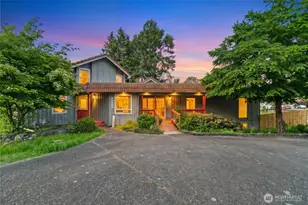
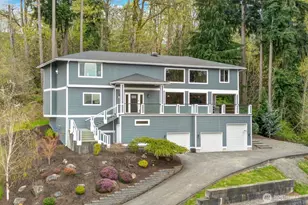
This one of a kind home was specifically built to capture the views of Puyallup/Tacoma and Olympic mountains. If waking up everyday to an absolutely amazing view is important, this house is for you!  The home features lots of natural light to withstand the PNW winters. It's situated in a wonderful neighborhood, but very private with green space surrounding the property. Step inside to a spacious entry with soaring ceilings, immaculate hardwood floors, solid wood doors, high-end wood finishes around the windows/baseboards, and an elegant dining room. The kitchen and living room are perfect for entertaining, and open onto the wrap around deck that has more built-in seating! Relax in your HUGE primary suite w/ 5 pc spa-like bath & fireplace. Home offers 4 additional bedrooms, all bedrooms w/walk-in closets, 4 FULL baths, tons of parking, office space, home theater, personal gym area or workshop, stubbed for 5x5 elevator, wired for a generator, AC, w/high-end appliances including a double oven! This unique property combines space, functionality, and an unbeatable location, just minutes from freeway, restaurants & Sounder station.
Full Property Details
Full Property Details for 1401 32nd St Pl SE
General
- Sold For: $927,000
- HOA FEE: $63/month
- Taxes: $9,720 (2025)
- Status: Closed
- Type: Single Family
- Source: NWMLS
- MLS ID: 2508762
- Added to Site: 129 day(s) ago
Interior
- Interior Features: Bath Off Primary, Dbl Pane/Storm Window, Dining Room, Fireplace, Fireplace (Primary Bedroom), French Doors, Jetted Tub, Pantry, Vaulted Ceiling(s), Walk-In Closet(s), Water Heater, Wired for Generator
- Fireplace: Yes
- Number of Fireplaces: 2
- Fireplace(s): Gas
- Appliances: Dishwasher(s), Double Oven, Dryer(s), Garbage Disposal, Microwave(s), Refrigerator(s), Stove(s)/Range(s), Washer(s)
- Flooring: Ceramic Tile, Concrete, Hardwood, Marble, Carpet
Rooms
Bathrooms
- Total Bathrooms: 4
- Full Bathrooms: 4
- Upper - Full Baths: 2
- Main Floor Baths: 1
- Lower - Full Baths: 1
Bedrooms
- Total Bedrooms: 5
- Bedrooms Upper: 5
Additional Information
- Amenities: Cable TV, Deck, Gas Available, High Speed Internet, Patio, Shop
Parking
- Garage: Yes
- Attached garage: Yes
- Covered Spaces: 3
- Uncovered Spaces: 5
- Parking Features: Driveway, Attached Garage, Off Street
Location
- Area: 86 - Puyallup
- County: Pierce
- Subdivision: Shaw Road
- Building Name: Puyallup. Highlands PH 1
- Driving Directions: From Hwy 512 take Pioneer Ave. exit. Right on Shaw Rd., Left on Highlands Blvd.(Waterfall Monument). Follow to top of the hill then take a Right on 32nd. St. Pl SE. House will be straight ahead
School Information
- High School District: Puyallup
- Elementary School: Shaw Road Elem
- Middle School: Kalles Jnr High
- High School: Puyallup High
Community
- Association: Yes
- Assoc. Fees Include: Common Area Maintenance
Heating & Cooling
- Air Conditioning: Yes
- Cooling Type: Central Air, Forced Air, Heat Pump, HEPA Air Filtration
- Heating Type: 90%+ High Efficiency, Forced Air
- Water Heater: Tankless
Utilities
- Sewer: Sewer Connected
- Water: Public
Structural Information
- Architectural Style: Modern
- Structure Type: House
- Exterior Const.: Cement Planked
- Basement Desc.: Finished
- Foundation: Poured Concrete
- Roof: Composition
- Entry Location: Main
- Square Feet: 4,590
- Finished Total: 4,590 Sq. Ft.
- Year Built: 2015
- Property Condition: Very Good
Lot Features
- Property View: Mountains, Territorial
- Lot Size (Acres): 0.3674
- Lot Size (Sq. Ft.): 16,002
- Lot Size Source: Realist
- Topography: Level, Partial Slope, Sloped
- Lot Features: Paved
- Trees/Vegetation: Wooded
Financial Considerations
- Association Fee: $63
- Assoc Fee Freq.: Monthly
- Tax Amount: $9,720
- Tax Year: 2025
- Terms: Cash, Conventional, FHA, VA Loan
Disclosures and Reports
- Special Conditions: None
- Inclusions: Dishwasher(s), Double Oven, Dryer(s), Garbage Disposal, Microwave(s), Refrigerator(s), Stove(s)/Range(s), Washer(s)
- Property ID: 6025600100
- Block: 1027
- Lot Number: 10
Get Pre-Approved Today
Schools
Schools serving 1401 32nd St Pl SE
School District:Puyallup School District
| Name | Grades | Distance |
|---|---|---|
Shaw Road Elementary School 1106 Shaw Road East, Puyallup, WA 98372 | PK-6 | 0.4 mi |
Kalles Junior High School 501 7th Avenue Southeast, Puyallup, WA 98372 | 6-10 | 1.8 mi |
Puyallup High School 105 7th Street Southwest, Puyallup, WA 98371 | 9-12 | 2.6 mi |
Disclaimer:
School attendance boundaries provided by ATTOM Data Solutions and are for reference only. Contact the school directly to verify enrollment eligibility.
Price & Sales History for 1401 32nd St Pl SE
Date
Details
Price
Change
Source
7/22/2026
Sold
$927,000
—
MLS
6/17/2026
Price Reduced
$927,000
-0.86%
MLS
6/05/2026
Price Reduced
$935,000
-2.15%
MLS
5/28/2026
Price Reduced
$955,500
-2%
MLS
5/20/2026
Price Reduced
$975,000
-2.49%
MLS
5/09/2026
Price Reduced
$999,850
-6.73%
MLS
4/17/2026
Listed
$1,072,000
—
MLS
Disclaimer: Historical sales information is derived from public records provided by the county offices. Information is not guaranteed and should be independently verified.
1401 32nd Street Pl SE, Puyallup, WA 98372 (MLS# 2508762) is a Single Family property that was sold at $927,000 on July 22, 2026. This property was listed by Jaime Cerna from our Kirkland Office.Want to learn more about 1401 32nd Street Pl SE? Do you have questions about finding other Single Family real estate for sale in Downtown Puyallup? You can browse all Downtown Puyallup real estate or contact a Coldwell Banker agent to request more information.