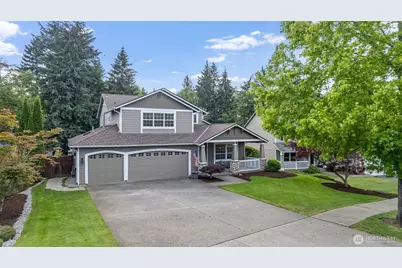
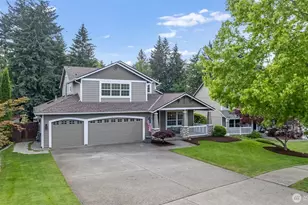
This is a carousel with tiles that activate property listing cards. Use the previous and next buttons to navigate.
1/1
$792,000
This is a carousel with tiles that activate property listing cards. Use the previous and next buttons to navigate.
1/1
Property Description
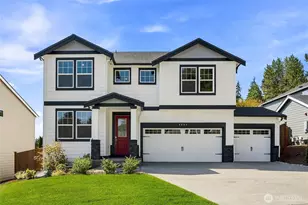
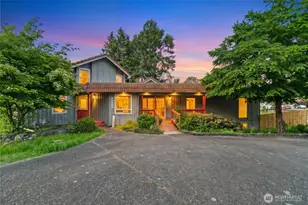
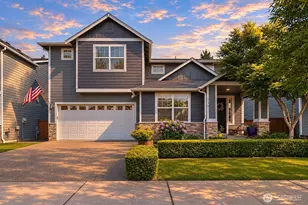
Welcome to sought-after Crystal Ridge! This stunning home blends luxury, comfort, and functionality with gorgeous updates throughout. Rich dark hardwood flooring, brand-new carpet, fresh interior paint and designer finishes make this home truly move-in ready. The beautifully updated kitchen is a dream for those who love to cook, featuring custom cabinetry, quartz countertops, and double ovens. The main-floor primary suite offers convenience and elegance with a spa-like 5-piece ensuite and walk-in closet. The inviting living room showcases a beautiful stone fireplace and plantation shutters, while the formal dining room is perfect for entertaining. Upstairs offers 3 bedrooms plus a den/office or optional 4th bedroom. Downstairs features an amazing bonus space plus additional flex space ideal for a home office or gym, with direct backyard access. Step outside to the HUGE backyard complete with a fire pit, swing set, spacious deck, and covered concrete patio below-perfect for entertaining year-round. Enjoy warm summer evenings on the charming front porch. Additional highlights include air conditioning, a full-house gas generator, new windows along the back side of the home, and a large 3-car garage wired for 2 electric vehicles. This home has the space, upgrades, and thoughtful details buyers are searching for-no work needed, just move in and enjoy!
Full Property Details
Full Property Details for 1820 34th St SE
General
- Sold For: $792,000
- HOA FEE: $46/month
- HOA FEE FREQ.: Annually
- Taxes: $7,393 (2026)
- Status: Closed
- Type: Single Family
- Source: NWMLS
- MLS ID: 2533794
- Added to Site: 128 day(s) ago
Interior
- Interior Features: Fireplace, French Doors, Skylight(s), Water Heater
- Fireplace: Yes
- Number of Fireplaces: 1
- Fireplace(s): Gas
- Appliances: Dishwasher(s), Double Oven, Garbage Disposal, Stove(s)/Range(s)
- Flooring: Ceramic Tile, Hardwood, Vinyl Plank, Carpet
Rooms
Bathrooms
- Total Bathrooms: 3
- Full Bathrooms: 2
- Half Bathrooms: 1
- Upper - Full Baths: 1
- Main Floor Baths: 2
- Main - 1/2 Baths: 1
Bedrooms
- Total Bedrooms: 4
- Bedrooms Upper: 3
- Bedrooms Main: 1
Additional Information
- Amenities: Cable TV, Deck, Electric Car Charging, Fenced-Fully, Gas Available, High Speed Internet, Outbuildings, Outdoor Fireplace, Patio, Sprinkler System
- Security/Safety: Fully Fenced
Parking
- Garage: Yes
- Attached garage: Yes
- Covered Spaces: 3
- Parking Features: Driveway, Attached Garage
Location
- Area: 86 - Puyallup
- County: Pierce
- Subdivision: Crystal Ridge
- Driving Directions: GPS Friendly!
School Information
- High School District: Puyallup
- Elementary School: Buyer To Verify
- Middle School: Buyer To Verify
- High School: Buyer To Verify
Community
- Association: Yes
- Assoc. Fees Include: Common Area Maintenance, Road Maintenance
Heating & Cooling
- Air Conditioning: Yes
- Cooling Type: Central Air
- Heating Type: Forced Air
- Water Heater: Gas
Utilities
- Sewer: Sewer Connected
- Water: Public
Structural Information
- Structure Type: House
- Exterior Const.: Wood Products
- Basement Desc.: Roughed In
- Foundation: Poured Concrete
- Roof: Composition
- Entry Location: Main
- Square Feet: 2,816
- Finished Total: 2,816 Sq. Ft.
- Year Built: 1999
Lot Features
- Property View: Territorial
- Lot Size (Acres): 0.2925
- Lot Size (Sq. Ft.): 12,743
- Lot Size Source: Public Records
- Topography: Level
- Lot Features: Curbs, Paved, Sidewalk
- Trees/Vegetation: Garden Space
Financial Considerations
- Association Fee: $553
- Assoc Fee Freq.: Annually
- Tax Amount: $7,393
- Tax Year: 2026
- Terms: Cash, Conventional, FHA, VA Loan
Disclosures and Reports
- Special Conditions: None
- Inclusions: Dishwasher(s), Double Oven, Garbage Disposal, Stove(s)/Range(s)
- Property ID: 6021920380
Listed by Kari Montgomery | Keller Williams Realty | (253) 848-5304
Sold by Abbey Beal | Redfin
Get Pre-Approved Today
Schools
Schools serving 1820 34th St SE
School District:Puyallup School District
| Name | Grades | Distance |
|---|---|---|
Shaw Road Elementary School 1106 Shaw Road East, Puyallup, WA 98372 | PK-6 | 0.7 mi |
Kalles Junior High School 501 7th Avenue Southeast, Puyallup, WA 98372 | 6-10 | 2 mi |
Puyallup High School 105 7th Street Southwest, Puyallup, WA 98371 | 9-12 | 2.7 mi |
Disclaimer:
School attendance boundaries provided by ATTOM Data Solutions and are for reference only. Contact the school directly to verify enrollment eligibility.
Price & Sales History for 1820 34th St SE
Date
Details
Price
Change
Source
8/25/2026
Sold
$792,000
-0.99%
MLS
6/04/2026
Listed
$799,900
—
MLS
Disclaimer: Historical sales information is derived from public records provided by the county offices. Information is not guaranteed and should be independently verified.
1820 34th Street SE, Puyallup, WA 98372 (MLS# 2533794) is a Single Family property that was sold at $792,000 on August 25, 2026. Want to learn more about 1820 34th Street SE? Do you have questions about finding other Single Family real estate for sale in Puyallup? You can browse all Puyallup real estate or contact a Coldwell Banker agent to request more information.