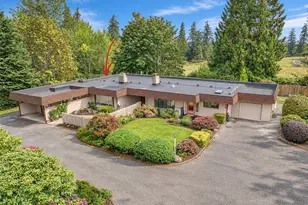
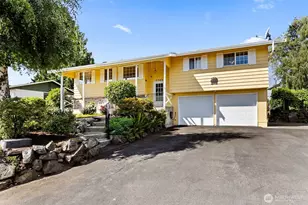
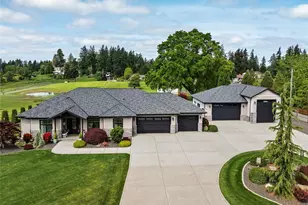
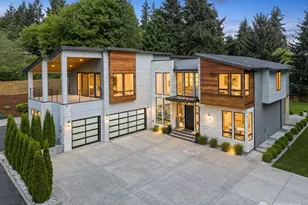
This is a carousel with tiles that activate property listing cards. Use the previous and next buttons to navigate.
1/1
$1,800,000
This is a carousel with tiles that activate property listing cards. Use the previous and next buttons to navigate.
1/1
Property Description
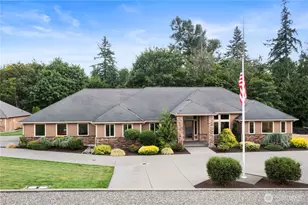
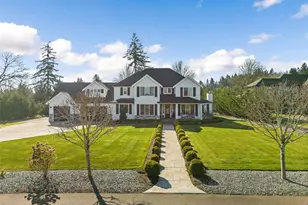
Discover the perfect balance of refined luxury and rural charm in this custom estate. Situated on 3.2 sprawling acres, this residence offers a rare opportunity to own a property that feels like a private retreat yet within minutes from everything. The main floor centers around a luxurious primary suite, providing effortless, single-level living potential. The heart of the home is a chef's kitchen featuring a butler's pantry with dedicated wine storage, perfectly designed for those who love to entertain. For the professional or creative, the home includes a dedicated office, a functional craft room, and a bonus room, offering endless flexibility for your lifestyle needs. Upstairs the architectural character is highlighted by a unique two-story bedroom and a cozy, sun-drenched reading nook-perfect for quiet mornings. The convenience continues with two more oversized bedrooms featuring walk-in closets. Enjoy year-round comfort with central AC and the peace of mind that comes with premium, custom-built quality. Beyond the main house, the property shines with a massive 5-car detached garage, ideal for car enthusiasts or a dream workshop. With panoramic mountain vistas and expansive, well-manicured grounds, this is more than just a home-it is a legacy estate. Experience the privacy, and architectural detail of this truly one-of-a-kind property.
Full Property Details
Full Property Details for 14028 104th St Ct E
General
- Sold For: $1,800,000
- Taxes: $14,054 (2025)
- Status: Closed
- Type: Single Family
- Source: NWMLS
- MLS ID: 2501947
- Added to Site: 153 day(s) ago
Interior
- Interior Features: Second Kitchen, Bath Off Primary, Built-In Vacuum, Ceiling Fan(s), Dbl Pane/Storm Window, Dining Room, Fireplace, Jetted Tub, Loft, Pantry, Security System, Vaulted Ceiling(s), Walk-In Closet(s), Water Heater, Wet Bar, Wine/Beverage Refrigerator
- Fireplace: Yes
- Number of Fireplaces: 2
- Fireplace(s): Gas
- Appliances: Dishwasher(s), Dryer(s), Microwave(s), Refrigerator(s), Stove(s)/Range(s), Washer(s)
- Flooring: Ceramic Tile, Hardwood, Laminate, Vinyl Plank, Carpet
Rooms
Bathrooms
- Total Bathrooms: 6
- Full Bathrooms: 2
- 3/4 Bathrooms: 2
- Half Bathrooms: 2
- Upper - Full Baths: 1
- Upper - 3/4 Baths: 1
- Upper - 1/2 Baths: 1
- Main Floor Baths: 3
- Main - 3/4 Baths: 1
- Main - 1/2 Baths: 1
Bedrooms
- Total Bedrooms: 4
- Bedrooms Upper: 3
- Bedrooms Main: 1
Additional Information
- Amenities: Cable TV, Fenced-Fully, Fenced-Partially, Gas Available, Irrigation, Outbuildings, Patio, RV Parking, Shop, Sprinkler System
- Security/Safety: Fully Fenced, Partially Fenced, Security System
Parking
- Garage: Yes
- Attached garage: Yes
- Covered Spaces: 8
- Parking Features: Attached Garage, Detached Garage, RV Parking
Location
- Area: 86 - Puyallup
- County: Pierce
- Subdivision: Rodesco
- Driving Directions: Shaw rd to 27th st right to 41st, follow all the way to the end, rd narrows and veers to right follow it and the driveway is on the left right after the fence.
School Information
- High School District: Puyallup
- Elementary School: Sunrise Elem
- Middle School: Ferrucci Jnr High
- High School: Emerald Ridge High
Heating & Cooling
- Air Conditioning: Yes
- Cooling Type: Central Air, Forced Air
- Heating Type: Forced Air, Recirculation Pump, Wall Furnace
- Water Heater: Gas
Utilities
- Sewer: Septic Tank
- Water: Public
Structural Information
- Architectural Style: Craftsman
- Structure Type: House
- Builder: Benum
- Exterior Const.: Stone, Wood
- Basement Desc.: None
- Foundation: Poured Concrete
- Roof: Composition, Metal
- Entry Location: Main
- Square Feet: 4,120
- Finished Total: 4,120 Sq. Ft.
- Year Built: 1999
- Property Condition: Very Good
Lot Features
- Property View: City, Mountains, See Remarks
- Lot Size (Acres): 3.19
- Lot Size (Sq. Ft.): 138,956
- Lot Size Source: Realist
- Topography: Equestrian, Level, Terraces
- Lot Features: Dead End Street, Open Space, Paved, Secluded
- Trees/Vegetation: Fruit Trees, Garden Space, Pasture, Wooded
Financial Considerations
- Tax Amount: $14,054
- Tax Year: 2025
- Terms: Cash, Conventional, VA Loan
Disclosures and Reports
- Special Conditions: None
- Inclusions: Dishwasher(s), Dryer(s), Microwave(s), Refrigerator(s), Stove(s)/Range(s), Washer(s)
- Property ID: 419017037
Listed by Jenah Mahan | Gateway Real Estate | (253) 904-1500
Sold by Michael D. Nelson | FirstPoint Real Estate LLC
Get Pre-Approved Today
Schools
Schools serving 14028 104th St Ct E
School District:Puyallup School District
| Name | Grades | Distance |
|---|---|---|
Sunrise Elementary School, Puyallup, WA 2323 39th Avenue Southeast, Puyallup, WA 98374 | PK-6 | 1.1 mi |
Ferrucci Jr High School 3213 Wildwood Park Drive, Puyallup, WA 98374 | 6-10 | 1.4 mi |
Emerald Ridge High School 12405 184th Street East, Puyallup, WA 98374 | 8-12 | 5 mi |
Disclaimer:
School attendance boundaries provided by ATTOM Data Solutions and are for reference only. Contact the school directly to verify enrollment eligibility.
Price & Sales History for 14028 104th St Ct E
Date
Details
Price
Change
Source
8/27/2026
Sold
$1,800,000
-4.76%
MLS
7/13/2026
Price Reduced
$1,890,000
-0.52%
MLS
6/23/2026
Price Reduced
$1,899,950
-2.57%
MLS
6/02/2026
Price Reduced
$1,950,000
-2.5%
MLS
5/30/2026
Price Reduced
$1,999,950
-4.76%
MLS
5/12/2026
Listed
$2,100,000
—
MLS
Disclaimer: Historical sales information is derived from public records provided by the county offices. Information is not guaranteed and should be independently verified.
14028 104th Street Ct E, Puyallup, WA 98374 (MLS# 2501947) is a Single Family property that was sold at $1,800,000 on August 27, 2026. Want to learn more about 14028 104th Street Ct E? Do you have questions about finding other Single Family real estate for sale in Puyallup? You can browse all Puyallup real estate or contact a Coldwell Banker agent to request more information.