This is a carousel with tiles that activate property listing cards. Use the previous and next buttons to navigate.
1/1
$1,400,000
This is a carousel with tiles that activate property listing cards. Use the previous and next buttons to navigate.
1/1
Property Description
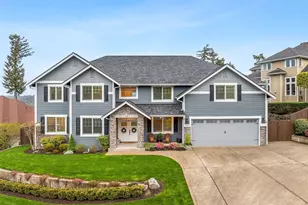
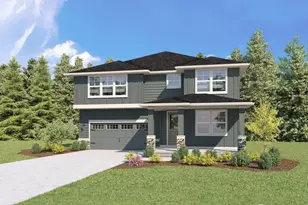
Beautifully maintained custom Craftsman estate overlooking the valley with stunning views that create a serene and elevated backdrop for everyday living. Built in 2019, this home was thoughtfully designed and features expansive, light filled living and gathering spaces for both relaxed living and effortless entertaining. Large windows throughout invite in abundant natural light while framing spectacular views. The home offers 5 spacious bedrooms and 4 Baths. A convenient main-level Bedroom is ideal for guests or multi-generational living. Upstairs is an En Suite providing privacy & comfort. The generous Primary Suite serves as a peaceful retreat, complete with a large spa inspired shower and the added convenience of a washer & dryer in the Primary Closet, a 2nd laundry in the Home. Additional highlights include a hi-fi Theater Room, large Bonus Room & 2 Offices. Step outside to a backyard tailored for entertainment, featuring a professional putting green, golf simulator, weight room, and 7 person hot tub - creating a private, resort-style feel at Home. Additional features include high-end appliances with a full size fridge & full size freezer in the Kitchen, 48" gas range with double ovens and a warming drawer, tankless hot water with recirculation, heat pump w/AC, natural gas back-up generator, natural gas outlet for a bbq, built-in gas fire pit, hot & cold spigot at back of house, 24' wide 4-car garage w/18' wide door, holiday trim lights, & a 4 zone sprinkler system.
Full Property Details
Full Property Details for 17013 140th Ave E
General
- Sold For: $1,400,000
- HOA FEE: $63/month
- HOA FEE FREQ.: Annually
- Taxes: $12,197 (2025)
- Status: Closed
- Type: Single Family
- Source: NWMLS
- MLS ID: 2510576
- Added to Site: 80 day(s) ago
Interior
- Interior Features: Bath Off Primary, Ceiling Fan(s), Dbl Pane/Storm Window, Fireplace, High Tech Cabling, Pantry, Sprinkler System, Vaulted Ceiling(s), Walk-In Closet(s)
- Fireplace: Yes
- Number of Fireplaces: 1
- Fireplace(s): Electric, Gas
- Appliances: Dishwasher(s), Double Oven, Dryer(s), Garbage Disposal, Microwave(s), Refrigerator(s), Stove(s)/Range(s), Washer(s)
- Flooring: Ceramic Tile, Hardwood, Vinyl Plank, Carpet
Rooms
Bathrooms
- Total Bathrooms: 4
- Full Bathrooms: 2
- 3/4 Bathrooms: 2
- Upper - Full Baths: 2
- Upper - 3/4 Baths: 1
- Main Floor Baths: 1
- Main - 3/4 Baths: 1
Bedrooms
- Total Bedrooms: 5
- Bedrooms Upper: 4
- Bedrooms Main: 1
Additional Information
- Amenities: Fenced-Partially, Gas Available, Gated Entry, High Speed Internet, Hot Tub/Spa, Outbuildings, Outdoor Fireplace, Patio, Sprinkler System
- Spa: Yes
- Security/Safety: Partially Fenced, Security Gate
Parking
- Garage: Yes
- Attached garage: Yes
- Covered Spaces: 4
- Uncovered Spaces: 4
- Parking Features: Driveway, Attached Garage
Location
- Area: 88 - Puyallup
- County: Pierce
- Subdivision: Sunrise
- Driving Directions: From Meridian, East on 152nd, Right onto 122nd, Left onto Sunrise Blvd, East on 168th. Left at gate into Morning View Estates. Right at bottom of hill onto 140th AVE E. Home will be on the Left.
School Information
- High School District: Puyallup
- Elementary School: Edgerton Elem
- Middle School: Glacier View Jr High
- High School: Emerald Ridge High
Community
- Association: Yes
- Assoc. Fees Include: Common Area Maintenance
Heating & Cooling
- Air Conditioning: Yes
- Cooling Type: Heat Pump
- Heating Type: Heat Pump, Recirculation Pump
Utilities
- Sewer: Sewer Connected
- Water: Public
Structural Information
- Architectural Style: Craftsman
- Structure Type: House
- Exterior Const.: Cement Planked, Stone
- Basement Desc.: None
- Foundation: Poured Concrete
- Roof: Composition
- Entry Location: Main
- Square Feet: 4,580
- Finished Total: 4,580 Sq. Ft.
- Year Built: 2019
- Property Condition: Very Good
Lot Features
- Property View: City, Territorial
- Lot Size (Acres): 0.3101
- Lot Size (Sq. Ft.): 13,506
- Lot Size Source: Realist
- Topography: Level, Partial Slope
- Trees/Vegetation: Garden Space
Financial Considerations
- Association Fee: $750
- Assoc Fee Freq.: Annually
- Tax Amount: $12,197
- Tax Year: 2025
- Terms: Cash, Conventional, FHA, VA Loan
Disclosures and Reports
- Special Conditions: None
- Inclusions: Dishwasher(s), Double Oven, Dryer(s), Garbage Disposal, Microwave(s), Refrigerator(s), Stove(s)/Range(s), Washer(s)
- Property ID: 6024140060
Listed by Elona Livingston | Better Homes and Gardens RE PC | (253) 435-5500
Sold by Pari Mann | Skyline Properties, Inc.
Get Pre-Approved Today
Schools
Schools serving 17013 140th Ave E
School District:Puyallup School District
| Name | Grades | Distance |
|---|---|---|
G W Edgerton Elementary School 16528 127th Avenue Court East, Puyallup, WA 98374 | PK-6 | 0.9 mi |
Glacier View Junior High School 12807 184th St E, Puyallup, WA 98374 | 7-9 | 1.2 mi |
Emerald Ridge High School 12405 184th Street East, Puyallup, WA 98374 | 8-12 | 1.3 mi |
Disclaimer:
School attendance boundaries provided by ATTOM Data Solutions and are for reference only. Contact the school directly to verify enrollment eligibility.
Price & Sales History for 17013 140th Ave E
Date
Details
Price
Change
Source
6/17/2026
Sold
$1,400,000
-3.38%
MLS
4/24/2026
Listed
$1,449,000
—
MLS
Disclaimer: Historical sales information is derived from public records provided by the county offices. Information is not guaranteed and should be independently verified.
17013 140th Ave E, Puyallup, WA 98374 (MLS# 2510576) is a Single Family property that was sold at $1,400,000 on June 17, 2026. Want to learn more about 17013 140th Ave E? Do you have questions about finding other Single Family real estate for sale in Puyallup? You can browse all Puyallup real estate or contact a Coldwell Banker agent to request more information.