This is a carousel with tiles that activate property listing cards. Use the previous and next buttons to navigate.
1/1
$537,000
This is a carousel with tiles that activate property listing cards. Use the previous and next buttons to navigate.
1/1
Property Description
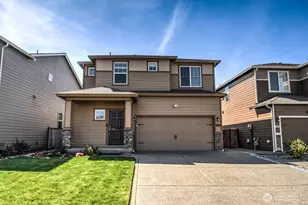
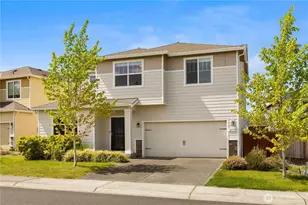
*PRICE IMPROVEMENT* Experience refined comfort and modern elegance in this beautifully maintained, move-in-ready home, located in the sought-after Lipoma Firs community. Thoughtfully designed for both everyday living and stylish entertaining, this exceptional two-story residence offers 3 spacious bedrooms, 2.5 bathrooms, and an expansive upstairs bonus room that can easily serve as a sophisticated home office, media room, or versatile flex space. Designed with both form and function in mind, the kitchen showcases sleek quartz countertops and a full suite of included appliances, creating a space that is both practical and stylish. Comfort and wellness are seamlessly integrated with central A/C and a furnace system equipped with an air purifier and UV sanitation. Smart-home touches add convenience and peace of mind, including a wired security camera system and programmable exterior lighting that can be customized directly from your smartphone. Upstairs, the serene primary suite offers a relaxing retreat with a walk-in closet, soaking tub, and filtered shower heads. Step outside to a private, fully fenced backyard designed for relaxation and entertaining, complete with a patio, gazebo, striking two-tier retaining wall, and fresh landscaping accented by black lava rock. A 2-car garage and extended driveway complete the property, ideally located near shopping, dining, and everyday conveniences.
Full Property Details
Full Property Details for 18936 112th Ave Ct E
General
- Sold For: $537,000
- HOA FEE: $15/month
- HOA FEE FREQ.: Annually
- Taxes: $4,657 (2026)
- Status: Closed
- Type: Single Family
- Source: NWMLS
- MLS ID: 2502968
- Added to Site: 94 day(s) ago
Interior
- Interior Features: Bath Off Primary, Ceiling Fan(s), Security System, Walk-In Closet(s)
- Appliances: Dishwasher(s), Dryer(s), Garbage Disposal, Microwave(s), Refrigerator(s), Stove(s)/Range(s), Washer(s)
- Flooring: Vinyl, Vinyl Plank, Carpet
Rooms
Bathrooms
- Total Bathrooms: 3
- Full Bathrooms: 1
- 3/4 Bathrooms: 1
- Half Bathrooms: 1
- Upper - Full Baths: 1
- Upper - 3/4 Baths: 1
- Main Floor Baths: 1
- Main - 1/2 Baths: 1
Bedrooms
- Total Bedrooms: 3
- Bedrooms Upper: 3
Additional Information
- Amenities: Cable TV, Fenced-Fully, Gas Available, High Speed Internet, Patio
- Security/Safety: Fully Fenced, Security System
Parking
- Garage: Yes
- Attached garage: Yes
- Covered Spaces: 2
- Uncovered Spaces: 2
- Parking Features: Attached Garage
Location
- Area: 89 - Graham/Frederickson
- County: Pierce
- Subdivision: Lipoma Firs
- Building Name: Lipoma Firs N Tract 4B - Ph2
- Driving Directions: GPS is accurate. From Hwy 512, take the Wa-161 S Exit. Follow WA-161 S Meridian Rd for approx 5 miles. Turn left at light onto 187th St E.
- Direction Faces: East
School Information
- High School District: Bethel
- Middle School: Frontier Jnr High
- High School: Graham-Kapowsin High
Community
- Association: Yes
Heating & Cooling
- Air Conditioning: Yes
- Cooling Type: Central Air, Forced Air
- Heating Type: 90%+ High Efficiency, Forced Air
Utilities
- Sewer: Sewer Connected
- Water: Public
Structural Information
- Structure Type: House
- Exterior Const.: Cement Planked
- Basement Desc.: None
- Foundation: Poured Concrete
- Roof: Composition
- Entry Location: Main
- Square Feet: 1,623
- Finished Total: 1,623 Sq. Ft.
- Year Built: 2019
Lot Features
- Lot Size (Acres): 0.0964
- Lot Size (Sq. Ft.): 4,199
- Lot Size Source: Pierce County
- Topography: Level
- Lot Features: Paved, Sidewalk
Financial Considerations
- Association Fee: $175
- Assoc Fee Freq.: Annually
- Tax Amount: $4,657
- Tax Year: 2026
- Terms: Cash, Conventional, FHA, VA Loan
Disclosures and Reports
- Special Conditions: None
- Inclusions: Dishwasher(s), Dryer(s), Garbage Disposal, Microwave(s), Refrigerator(s), Stove(s)/Range(s), Washer(s)
- Property ID: 6027161300
- Lot Number: 130
Listed by Pamela Cameron | Wilcox Real Estate | (253) 256-1721
Sold by Julie Hora | Keller Williams Realty PS
Get Pre-Approved Today
Schools
Schools serving 18936 112th Ave Ct E
School District:Bethel School District
| Name | Grades | Distance |
|---|---|---|
Nelson Elementary School 22109 108th Avenue East, Graham, WA 98338 | K-5 | 2.1 mi |
Liberty Middle School, Spanaway, WA 7319 Eustis Hunt Road, Spanaway, WA 98387 | 6-8 | 2.8 mi |
Graham Kapowsin High School 22100 108th Avenue East, Graham, WA 98338 | 9-12 | 2 mi |
Disclaimer:
School attendance boundaries provided by ATTOM Data Solutions and are for reference only. Contact the school directly to verify enrollment eligibility.
Price & Sales History for 18936 112th Ave Ct E
Date
Details
Price
Change
Source
6/30/2026
Sold
$537,000
1.34%
MLS
5/21/2026
Price Reduced
$529,900
-1.49%
MLS
5/04/2026
Price Reduced
$537,900
-1.3%
MLS
4/07/2026
Listed
$545,000
—
MLS
Disclaimer: Historical sales information is derived from public records provided by the county offices. Information is not guaranteed and should be independently verified.
18936 112th Avenue Ct E, Puyallup, WA 98374 (MLS# 2502968) is a Single Family property that was sold at $537,000 on June 30, 2026. Want to learn more about 18936 112th Avenue Ct E? Do you have questions about finding other Single Family real estate for sale in Puyallup? You can browse all Puyallup real estate or contact a Coldwell Banker agent to request more information.