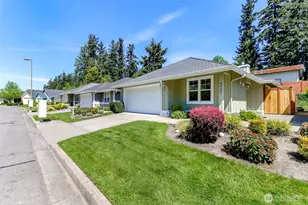
This is a carousel with tiles that activate property listing cards. Use the previous and next buttons to navigate.
1/26
$489,500
This is a carousel with tiles that activate property listing cards. Use the previous and next buttons to navigate.
1/26
Property Description
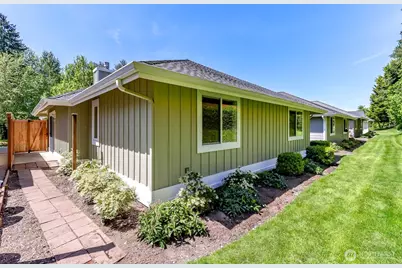
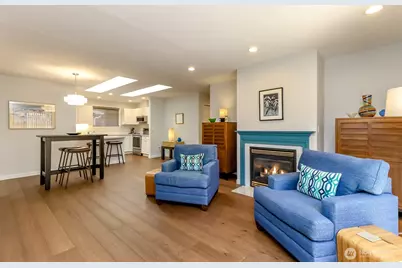
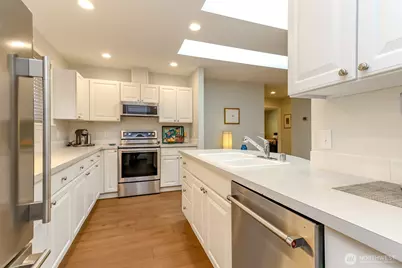
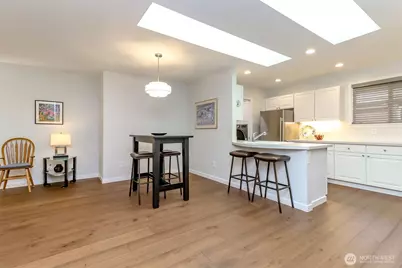
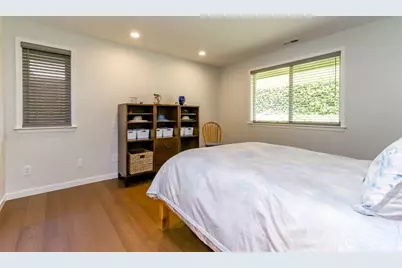
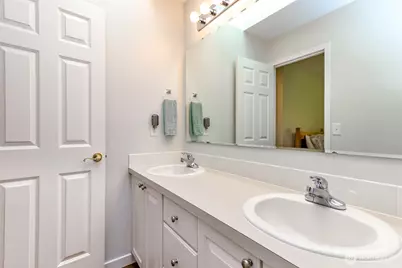
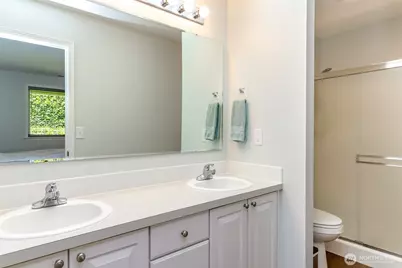
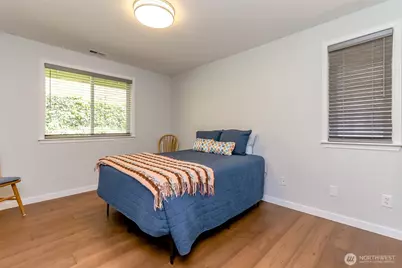
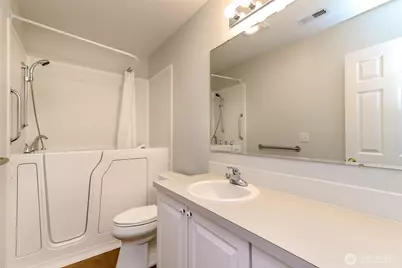
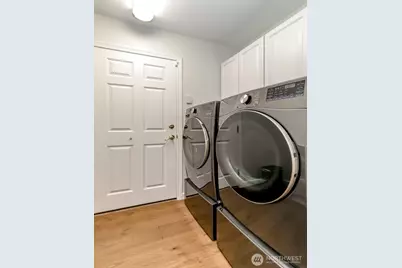
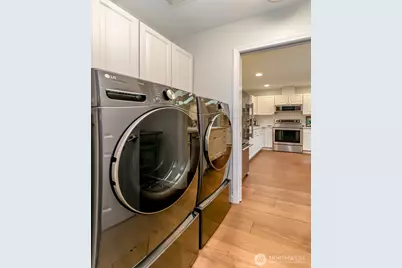
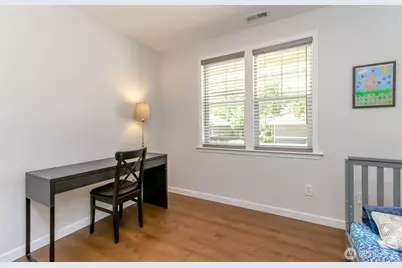
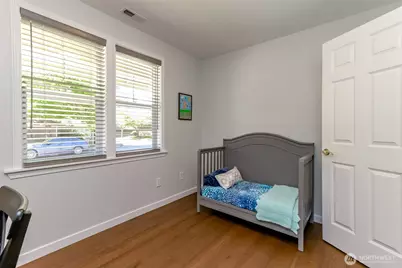
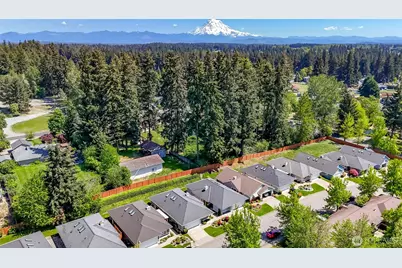
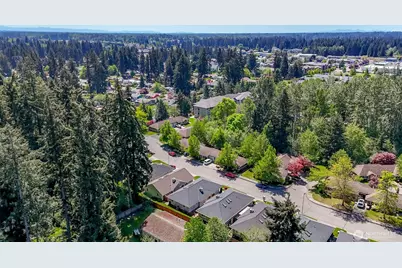
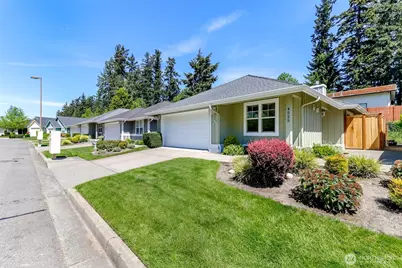
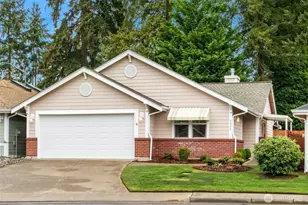
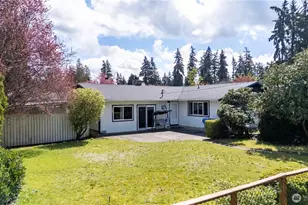
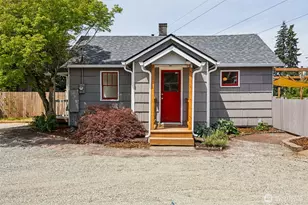
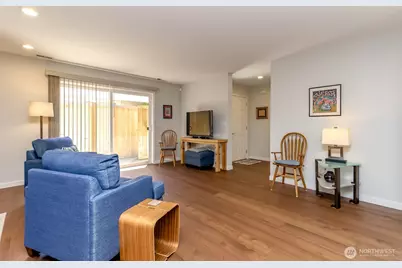
Welcome to easy, elevated living in one of Puyallup's most sought after 55+ communities. Thoughtfully updated and meticulously maintained, this 1,520 square foot home offers the perfect balance of comfort, convenience, and low maintenance living for those ready to enjoy the next chapter without compromise. Step inside to an inviting open floor plan designed for effortless everyday living and entertaining. The spacious living and dining areas flow seamlessly together, while the large primary suite provides a peaceful retreat complete with a generous walk in closet. Second bedroom is also sizable & 3rd room makes a great office. Upgrades include stunning Raintree waterproof engineered wood flooring, fresh interior paint throughout including doors and garage, LED lighting, updated bathroom fans with dimmers, wood window blinds, and patio door vertical blinds that add warmth and style throughout the home. Enjoy year round comfort with a Trane furnace and heat pump (A/C), along with top quality newer appliances featuring a range, microwave, refrigerator, dishwasher, washer and dryer, and garbage disposal. Outside, a newly added patio gate and fence create a more private outdoor space. Ideally located just minutes from shopping, dining, medical facilities, and the South Hill YMCA, this community was designed with active adults in mind. HOA dues include yard care, water, sewer, and maintenance of common areas, allowing you more time to enjoy the lifestyle you deserve.
Full Property Details
Full Property Details for 4525 7th St SE #8
General
- Price: $489,500
- HOA FEE: $350/month
- Taxes: $4,798 (2026)
- Status: Active
- Type: Condo
- Source: NWMLS
- MLS ID: 2521686
- Updated: 5/14/2026
- Added to Site: 13 day(s) ago
Interior
- Interior Features: Fireplace, Ground Floor, Insulated Windows, Primary Bathroom, Skylight(s), Soaking Tub, Sprinkler System, Walk-In Closet(s)
- Fireplace: Yes
- Number of Fireplaces: 1
- Fireplace(s): Gas
- Appliances: Dishwasher(s), Dryer(s), Garbage Disposal, Microwave(s), Refrigerator(s), Stove(s)/Range(s), Washer(s)
- Flooring: Engineered Hardwood
- Floor/Window Décor: Wooden Blinds
Rooms
Bathrooms
- Total Bathrooms: 2
- Full Bathrooms: 2
- Main Floor Baths: 2
Bedrooms
- Total Bedrooms: 2
- Bedrooms Main: 2
Parking
- Garage: Yes
- Covered Spaces: 2
- Parking Features: Individual Garage
Location
- Area: 86 - Puyallup
- County: Pierce
- Subdivision: South Hill
- Building Name: Willow Gardens
- Driving Directions: GPS works.
- Direction Faces: West
School Information
- High School District: Puyallup
- Elementary School: Buyer To Verify
- Middle School: Buyer To Verify
- High School: Buyer To Verify
Community
- Association: Yes
- Assoc. Fees Include: Common Area Maintenance, Lawn Service, Sewer, Water
- Units Assoc/Comm: 40
Heating & Cooling
- Air Conditioning: Yes
- Cooling Type: 90%+ High Efficiency, Heat Pump
- Heating Type: 90%+ High Efficiency, Heat Pump
Structural Information
- Structure Type: House
- Exterior Const.: Wood Products
- Roof: Composition
- Entry Location: Main
- Stories in Building: 1
- Square Feet: 1,520
- Year Built: 1998
- Remodeled/Addition: Yes
Unit Information
- Units in Building: 1
- Unit Features: Balcony/Deck/Patio, Ground Floor, Insulated Windows, Jetted/Soaking Tub, Primary Bath, Skylights, Sprinkle
Lot Features
- Lot Size (Acres): 0.1526
- Lot Size (Sq. Ft.): 6,646
- Lot Size Source: Public Records
- Lot Features: Curbs, Dead End Street, Paved
Green Features
- Energy Efficient: Insulated Windows
Financial Considerations
- Association Fee: $350
- Assoc Fee Freq.: Monthly
- Tax Amount: $4,798
- Tax Year: 2026
- Terms: Cash, Conventional
Disclosures and Reports
- Special Conditions: None
- Inclusions: Dishwasher(s), Dryer(s), Garbage Disposal, Microwave(s), Refrigerator(s), Stove(s)/Range(s), Washer(s)
- Property ID: 9001450080
Listed by Lisa Marlene Wray | eXp Realty | (888) 317-5197
Get Pre-Approved Today
Get a Great Insurance Rate
Schools
Schools serving 4525 7th St SE #8
School District:Puyallup School District
| Name | Grades | Distance |
|---|---|---|
Sunrise Elementary School, Puyallup, WA 2323 39th Avenue Southeast, Puyallup, WA 98374 | PK-6 | 1.1 mi |
Ferrucci Jr High School 3213 Wildwood Park Drive, Puyallup, WA 98374 | 6-10 | 1 mi |
Emerald Ridge High School 12405 184th Street East, Puyallup, WA 98374 | 8-12 | 4.2 mi |
Disclaimer:
School attendance boundaries provided by ATTOM Data Solutions and are for reference only. Contact the school directly to verify enrollment eligibility.
Price & Sales History for 4525 7th St SE #8
Date
Details
Price
Change
Source
5/14/2026
Listed
$489,500
11.25%
MLS
6/07/2022
Sold
$440,000
—
Public Record
Disclaimer: Historical sales information is derived from public records provided by the county offices. Information is not guaranteed and should be independently verified.
Tax History
Tax History for 4525 7th St SE #8
Year
Property Taxes
Change
Tax Assessment
Change
2024
$4,024
—
$442,200
9%
2024
$4,024
-7%
$405,000
-10%
2023
$4,305
3%
$447,900
18%
2022
$4,180
9%
$379,600
20%
2021
$3,819
6%
$316,700
5%
2020
$3,608
3%
$301,800
7%
2018
$3,491
—
$282,300
11%
2018
$3,491
5%
$254,000
7%
2017
$3,317
10%
$236,400
16%
2016
$3,004
15%
$203,500
8%
2014
$2,620
—
$189,200
7%
2014
$2,620
—
$176,300
—
Disclaimer: Historical tax information is derived from public records provided by the county offices. Information is not guaranteed and should be independently verified.
Estimate the Cost
Estimate the Cost for 4525 7th St SE #8
4525 7th Street SE #8, Puyallup, WA 98374 (MLS# 2521686) is a Condo property with 2 bedrooms and 2 full bathrooms. 4525 7th Street SE #8 is currently listed for $489,500 and was received on May 14, 2026. Want to learn more about 4525 7th Street SE #8? Do you have questions about finding other Condo real estate for sale in Puyallup? You can browse all Puyallup real estate or contact a Coldwell Banker agent to request more information.