This is a carousel with tiles that activate property listing cards. Use the previous and next buttons to navigate.
1/1
$1,150,000
This is a carousel with tiles that activate property listing cards. Use the previous and next buttons to navigate.
1/1
Property Description
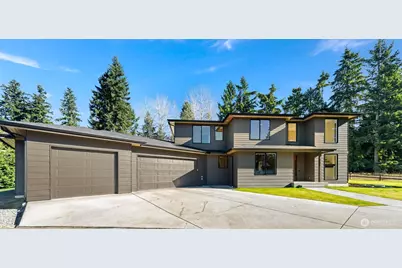
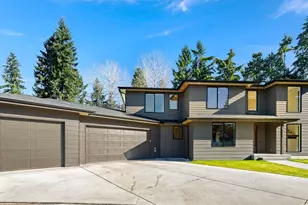
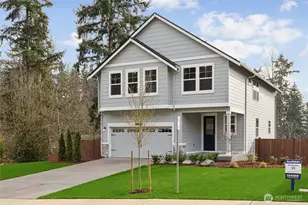
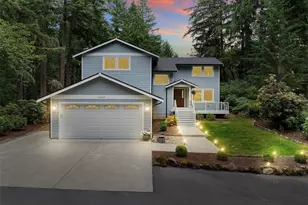
Exceptional Northwest contemporary residence set on 2.5 private, park-like acres, offering modern design, refined finishes, and functional living. Newly built in 2024, the home showcases clean architectural lines, expansive black-framed windows, and wide-plank luxury vinyl flooring throughout, creating a bright interior designed for durability and style. A dramatic two-story entry reveals a floating staircase with custom iron railing and elevated ceilings enhancing the sense of scale. The open-concept great room features a sleek linear fireplace and access to a covered outdoor living area, ideal for year-round entertaining and indoor-outdoor flow. An oversized separate family or media room on the main level provides expansive space for movie nights, game days, or entertaining. The designer kitchen features quartz waterfall countertops, custom cabinetry, an oversized island with seating, professional-grade stainless appliances, statement hood, and brass fixtures. Spa-inspired bathrooms reflect the home's contemporary style with coordinated finishes and warm wood tones, and abundant storage enhances everyday livability. The exterior offers modern rooflines, a spacious three-car garage, and a detached 1,080 sq ft shop with ADU-ready potential. The 2.5-acre setting offers privacy and tranquility while conveniently located near amenities and commuter routes. Built with intention and finished to an exceptional standard, this is a rare opportunity for refined acreage living.
Full Property Details
Full Property Details for 9415 139th St Ct E
General
- Sold For: $1,150,000
- HOA FEE: $25/month
- HOA FEE FREQ.: Annually
- Taxes: $2,558 (2025)
- Status: Closed
- Type: Single Family
- Source: NWMLS
- MLS ID: 2479546
- Added to Site: 102 day(s) ago
Interior
- Interior Features: Bath Off Primary, Dbl Pane/Storm Window, Dining Room, Fireplace, High Tech Cabling, Pantry, Walk-In Closet(s)
- Fireplace: Yes
- Number of Fireplaces: 1
- Fireplace(s): Gas
- Appliances: Dishwasher(s), Double Oven, Dryer(s), Garbage Disposal, Microwave(s), Refrigerator(s), Stove(s)/Range(s), Washer(s)
- Flooring: Ceramic Tile, Vinyl Plank, Carpet
Rooms
Bathrooms
- Total Bathrooms: 4
- Full Bathrooms: 3
- Half Bathrooms: 1
- Upper - Full Baths: 3
- Main Floor Baths: 1
- Main - 1/2 Baths: 1
Bedrooms
- Total Bedrooms: 4
- Bedrooms Upper: 4
Additional Information
- Amenities: Cable TV, Deck, High Speed Internet, Outbuildings, Patio, RV Parking, Shop
Parking
- Garage: Yes
- Attached garage: Yes
- Covered Spaces: 3
- Parking Features: Attached Garage, Detached Garage, RV Parking
Location
- Area: 88 - Puyallup
- County: Pierce
- Subdivision: Puyallup
- Driving Directions: GPS is accurate
School Information
- High School District: Puyallup
Community
- Association: Yes
- Assoc. Fees Include: Road Maintenance
Heating & Cooling
- Air Conditioning: Yes
- Cooling Type: Ductless, Heat Pump
- Heating Type: Ductless, Forced Air, Heat Pump
Utilities
- Sewer: Septic Tank
- Water: Community
Structural Information
- Structure Type: House
- Exterior Const.: Cement Planked, Wood Products
- Basement Desc.: None
- Foundation: Poured Concrete
- Roof: Built-Up
- Entry Location: Main
- Square Feet: 3,685
- Finished Total: 3,685 Sq. Ft.
- Year Built: 2024
Lot Features
- Property View: Territorial
- Lot Size (Acres): 2.59
- Lot Size (Sq. Ft.): 112,820
- Lot Size Source: County Assessor
- Topography: Level, Partial Slope
- Lot Features: Dead End Street, Open Space, Paved
- Trees/Vegetation: Garden Space, Wooded
Financial Considerations
- Association Fee: $300
- Assoc Fee Freq.: Annually
- Tax Amount: $2,558.76
- Tax Year: 2025
- Terms: Cash, Conventional
Disclosures and Reports
- Special Conditions: None
- Inclusions: Dishwasher(s), Double Oven, Dryer(s), Garbage Disposal, Microwave(s), Refrigerator(s), Stove(s)/Range(s), Washer(s)
- Property ID: 419168023
Listed by Ty Snyder | Solution Partners NW | (425) 460-4423
Sold by Mary Grover | Skyline Properties, Inc.
Get Pre-Approved Today
Schools
Schools serving 9415 139th St Ct E
School District:Puyallup School District
| Name | Grades | Distance |
|---|---|---|
Firgrove Elementary School 13918 Meridian East, Puyallup, WA 98373 | PK-6 | 0.4 mi |
Ballou Jr High School 9916 136th Street East, Puyallup, WA 98373 | 6-10 | 0.3 mi |
Gov John Rogers High School 12801 86th Avenue East, Puyallup, WA 98373 | 9-12 | 0.8 mi |
Disclaimer:
School attendance boundaries provided by ATTOM Data Solutions and are for reference only. Contact the school directly to verify enrollment eligibility.
Price & Sales History for 9415 139th St Ct E
Date
Details
Price
Change
Source
5/20/2026
Sold
$1,150,000
-4.09%
MLS
3/16/2026
Price Reduced
$1,199,000
-4.08%
MLS
2/12/2026
Listed
$1,250,000
—
MLS
Disclaimer: Historical sales information is derived from public records provided by the county offices. Information is not guaranteed and should be independently verified.
9415 139th Street Ct E, Puyallup, WA 98373 (MLS# 2479546) is a Single Family property that was sold at $1,150,000 on May 20, 2026. Want to learn more about 9415 139th Street Ct E? Do you have questions about finding other Single Family real estate for sale in Puyallup? You can browse all Puyallup real estate or contact a Coldwell Banker agent to request more information.