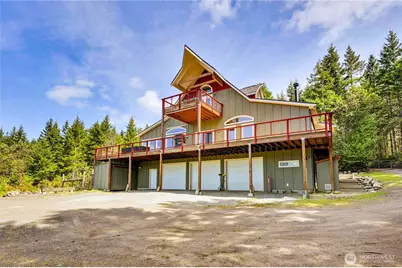
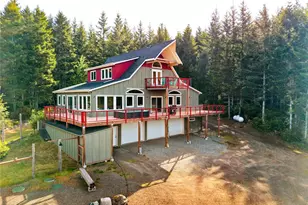
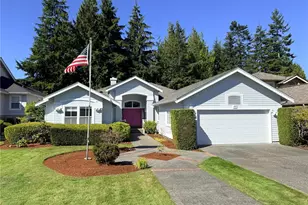
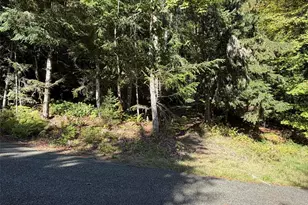
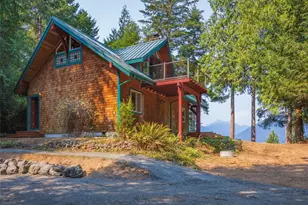
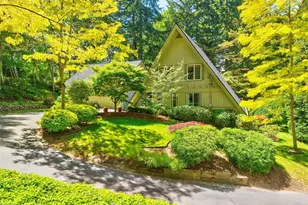
Full Property Details for 83 Octopus Ct
General
- Price: $849,000
- Taxes: $2,832 (2026)
- Status: Active
- Type: Single Family
- Source: NWMLS
- MLS ID: 2527455
- Updated: 9/15/2026
- Added to Site: 145 day(s) ago
Interior
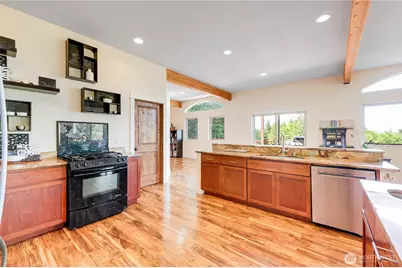
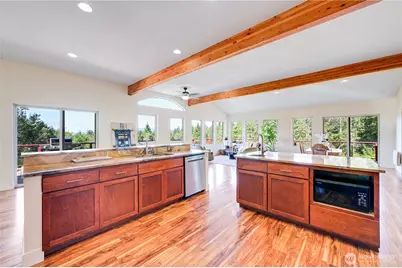
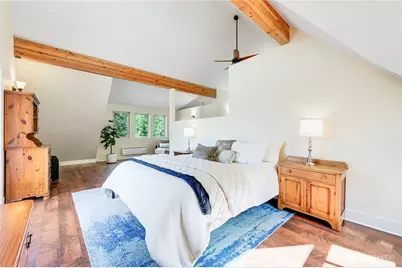
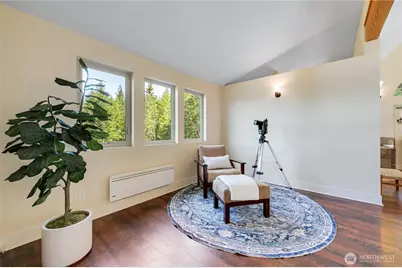
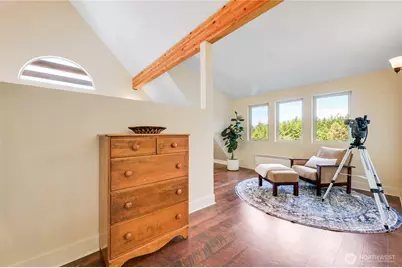
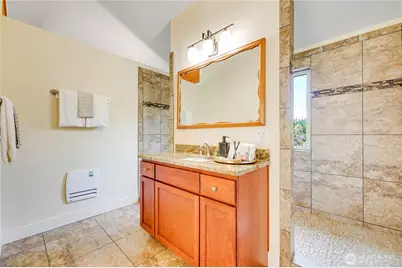
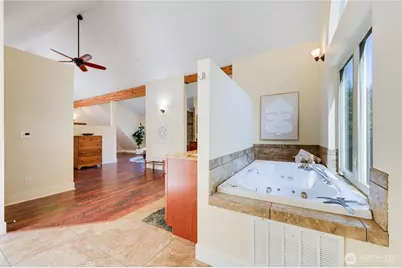
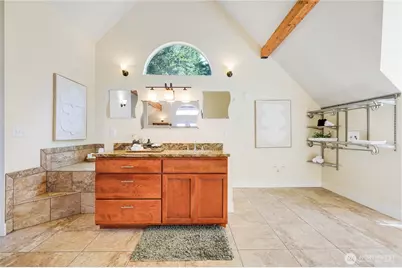
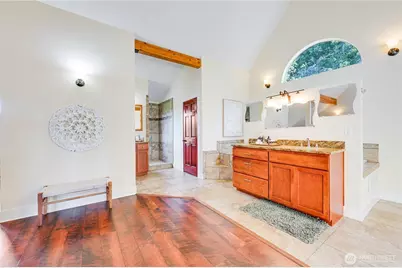
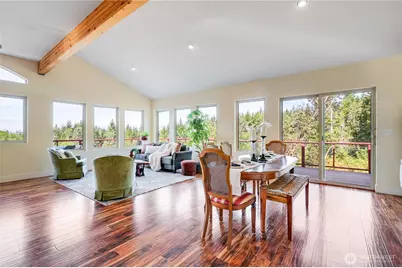
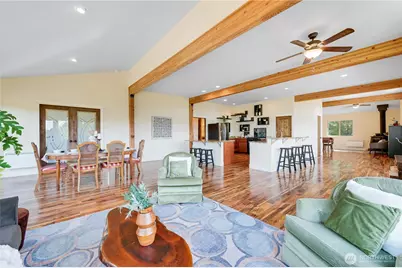
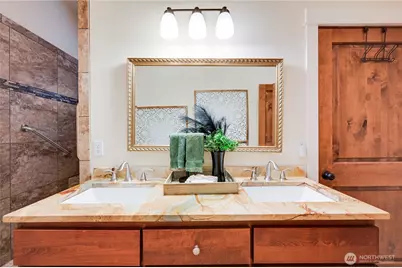
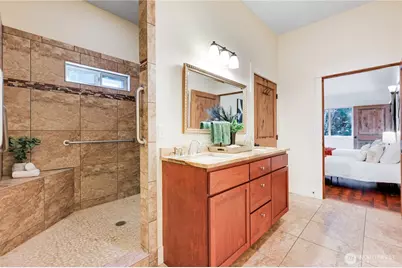
- Interior Features: Second Kitchen, Bath Off Primary, Ceiling Fan(s), Dbl Pane/Storm Window, Dining Room, Fireplace, French Doors, Jetted Tub, Pantry, Vaulted Ceiling(s), Walk-In Closet(s), Water Heater, Wired for Generator
- Fireplace: Yes
- Number of Fireplaces: 1
- Fireplace(s): Wood Burning
- Appliances: Dishwasher(s), Dryer(s), Microwave(s), Refrigerator(s), Stove(s)/Range(s), Washer(s)
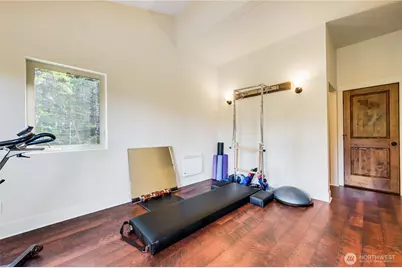
- Flooring: Ceramic Tile, Concrete, Laminate
Rooms
- Total Bathrooms: 3
- Full Bathrooms: 1
- 3/4 Bathrooms: 2
- Upper - Full Baths: 1
- Main Floor Baths: 1
- Main - 3/4 Baths: 1
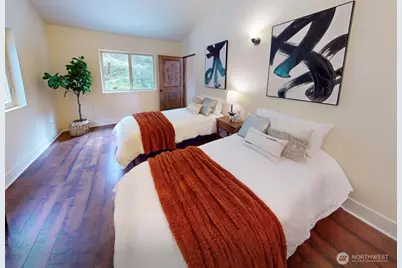
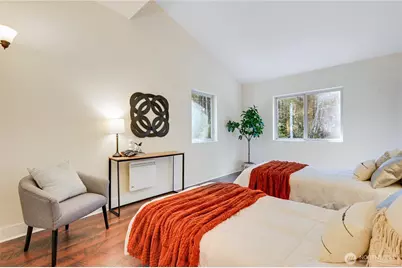
- Total Bedrooms: 2
- Bedrooms Upper: 1
- Bedrooms Main: 1
Additional Information
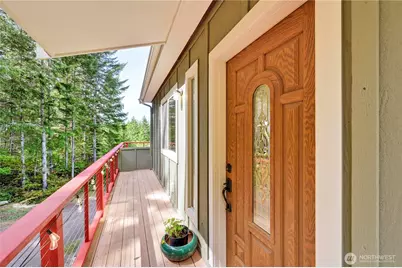
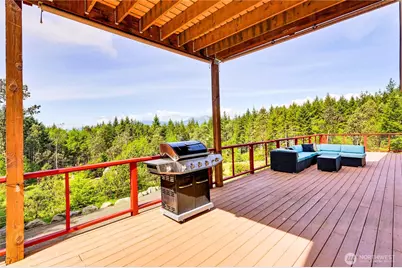
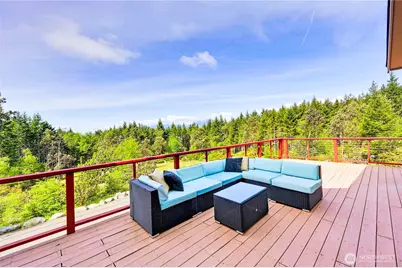
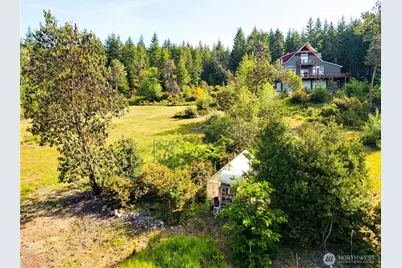
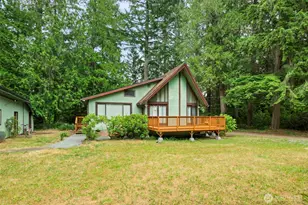
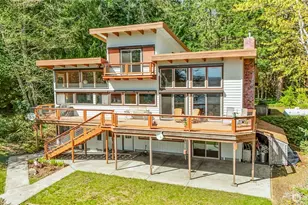
- Amenities: Deck, Dog Run, Fenced-Partially, Gated Entry, Green House, High Speed Internet, Outbuildings, Propane, RV Parking
- Security/Safety: Partially Fenced, Security Gate
Parking
- Garage: Yes
- Attached garage: Yes
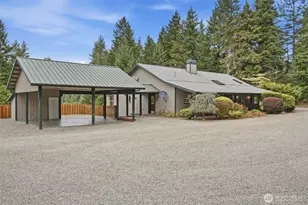
- Carports: Yes
- Covered Spaces: 7
- Parking Features: Attached Carport, Driveway, Attached Garage, RV Parking
Location
- Area: 492 - Quilcene
- County: Jefferson
- Subdivision: East Quilcene
- Driving Directions: From WA 104, take South Point Rd to Thorndyke Dr. Left on Coyle Rd, left on Hazel Point Rd, left on Geoduck Dr, then left on Octopus Ct to 83 Octopus Ct. Home will be on left side.
School Information
- High School District: Quilcene
- Elementary School: Quilcene HighAnd Ele
- Middle School: Quilcene HighAnd Ele
- High School: Quilcene HighAnd Ele
Heating & Cooling
- Cooling Type: None
- Heating Type: Stove/Free Standing, Wall Furnace
- Water Heater: Gas
Utilities
- Sewer: Septic Tank
- Water: Individual Well
Structural Information
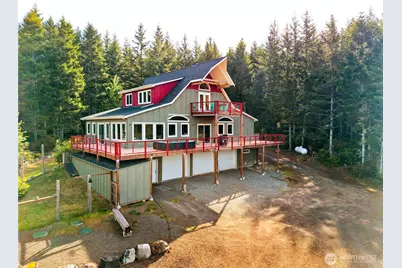
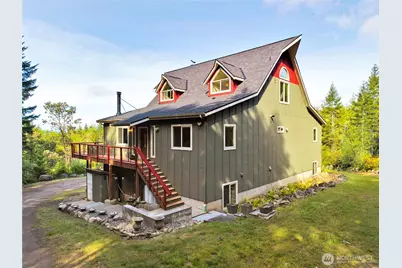
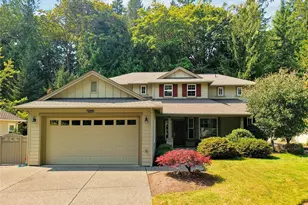
- Architectural Style: Contemporary
- Structure Type: House
- Exterior Const.: Wood
- Basement Desc.: Partially Finished
- Foundation: Slab
- Roof: Composition
- Entry Location: Main
- Square Feet: 2,844
- Finished Total: 2,844 Sq. Ft.
- Year Built: 2012
- Property Condition: Good
Lot Features
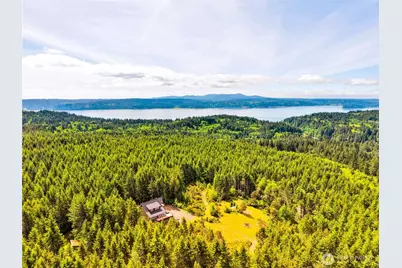
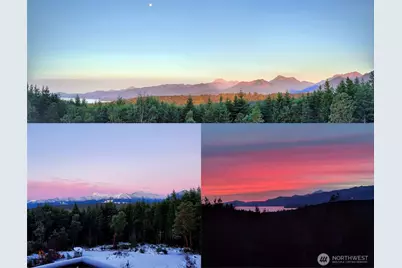
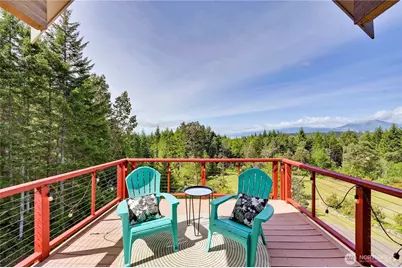
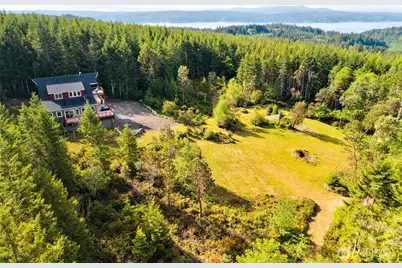
- Property View: Canal, Mountains, Sound, Territorial
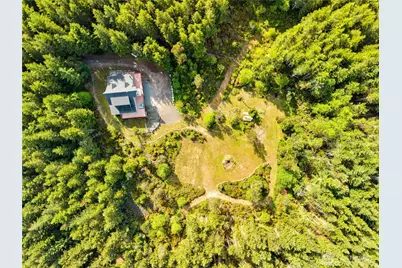
- Lot Size (Acres): 5
- Lot Size (Sq. Ft.): 217,800
- Lot Size Source: Tax Records
- Topography: Partial Slope
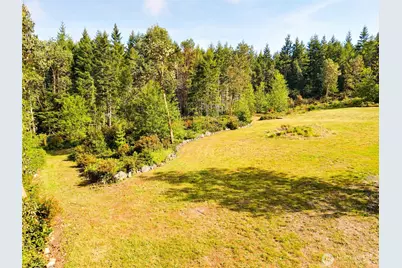
- Lot Features: Open Space, Secluded
- Trees/Vegetation: Brush, Fruit Trees, Garden Space, Pasture, Wooded
Financial Considerations
- Tax Amount: $2,832.95
- Tax Year: 2026
- Terms: Cash, Conventional, VA Loan
Disclosures and Reports
- Special Conditions: None
- Inclusions: Dishwasher(s), Dryer(s), Microwave(s), Refrigerator(s), Stove(s)/Range(s), Washer(s)
- Property ID: 601343032
Listed by Mikaela Ji | Compass | (425) 242-6440 and Jim Munn | Munn Bro's Hood Canal Prop Inc | (360) 765-4500