No photo available
$825,000 Just Listed
Property Description & Video
10905 138th Avenue SE, Rainier, WAVideo Tour of 10905 138th Avenue SE, Rainier, WA.
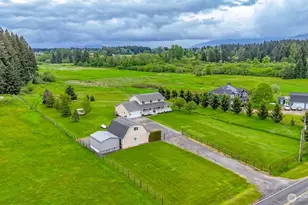
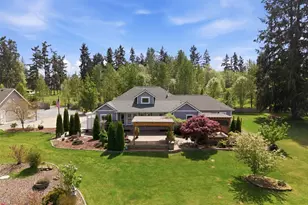
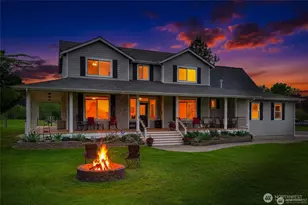
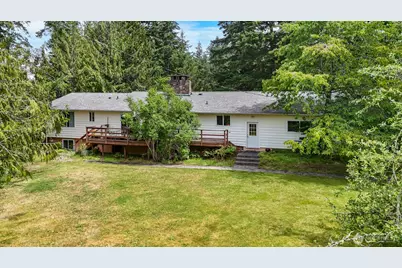
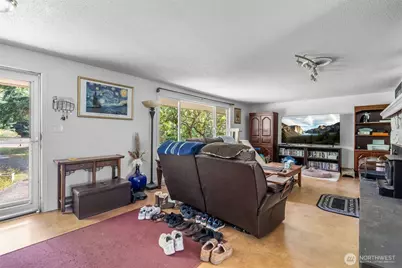
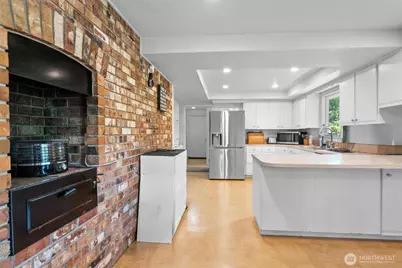
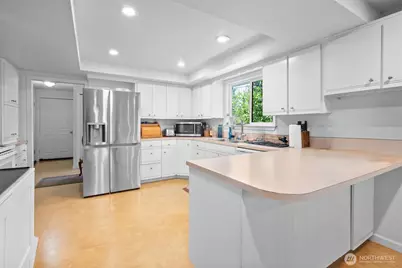
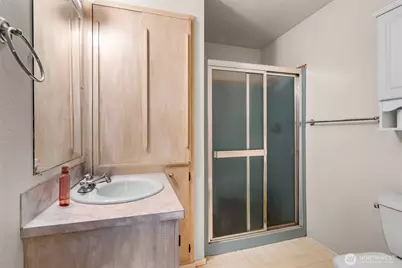
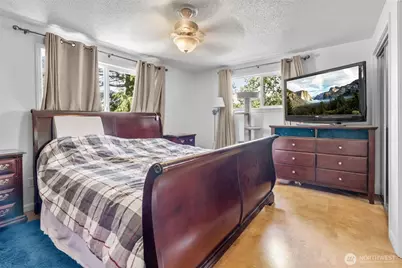
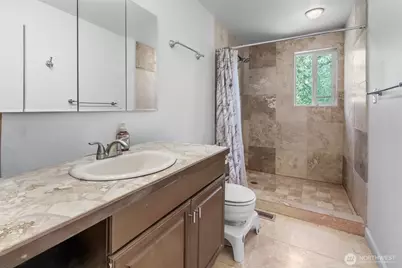
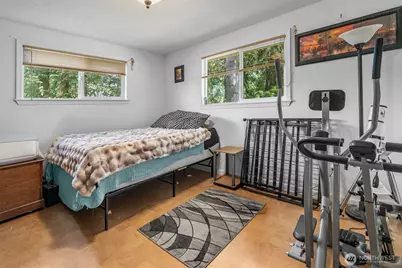
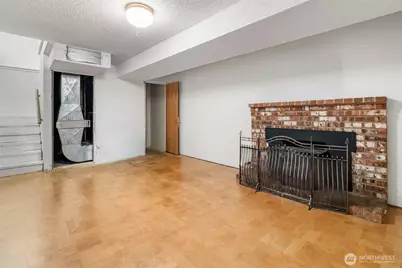
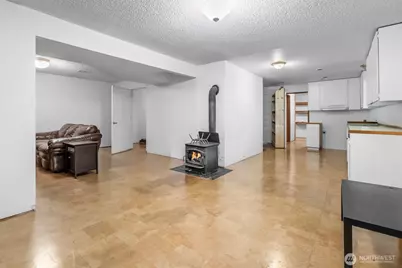
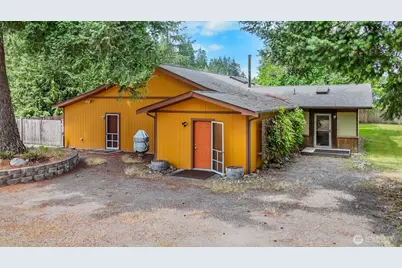
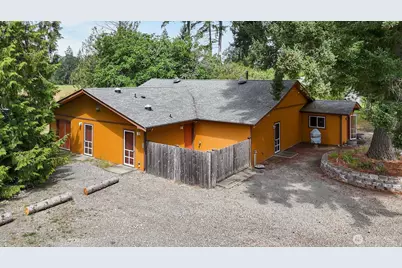
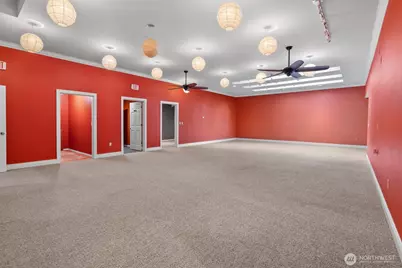
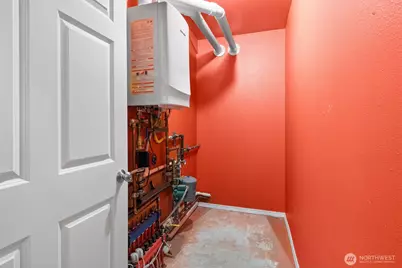
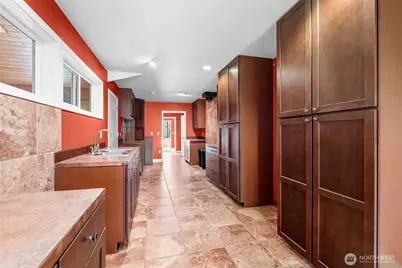
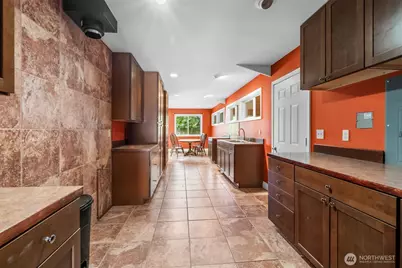
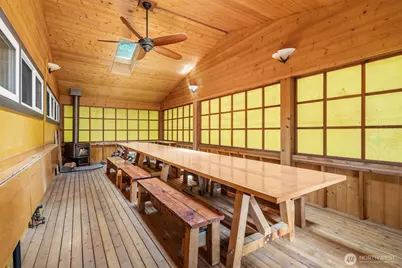
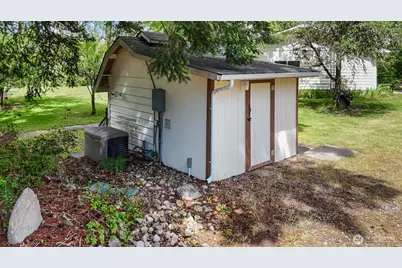
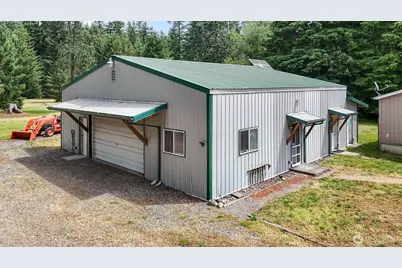
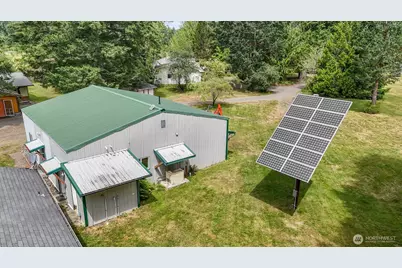
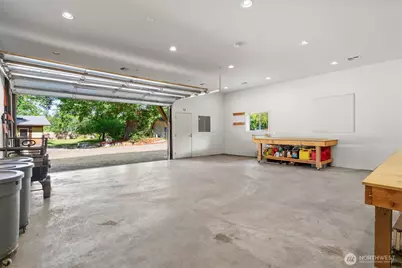
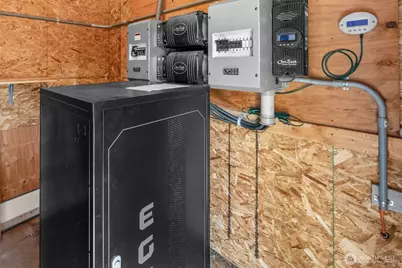
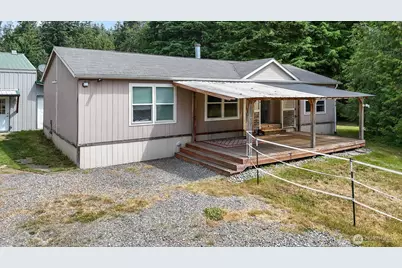
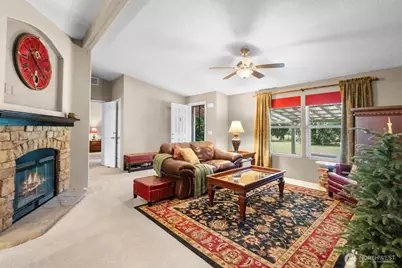
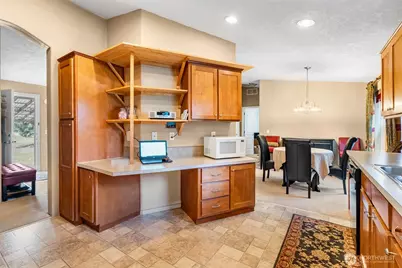
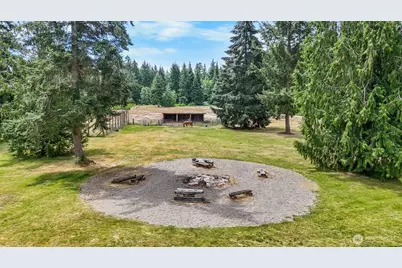
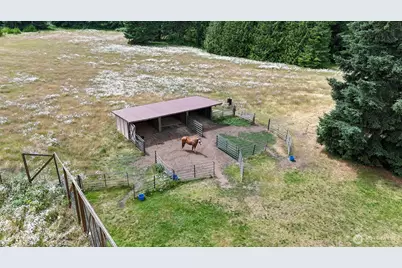
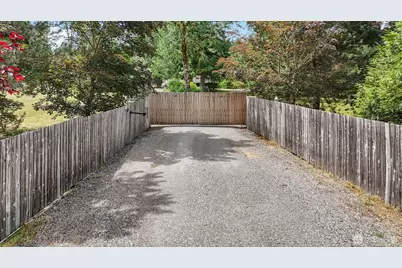
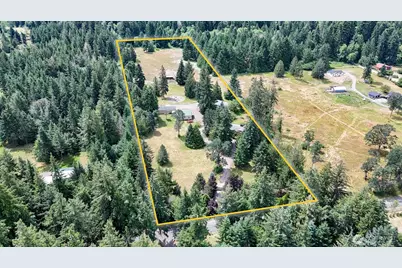
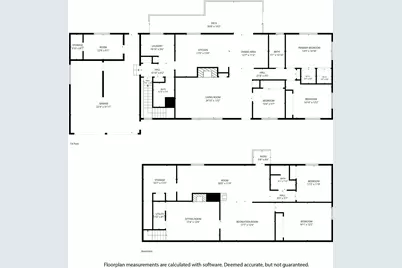
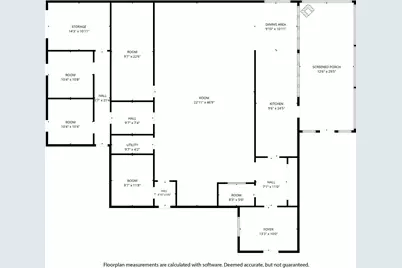
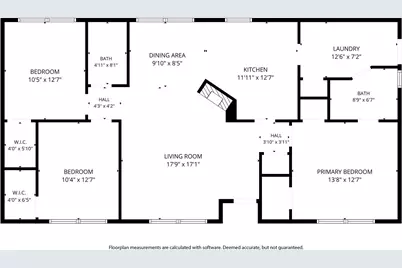
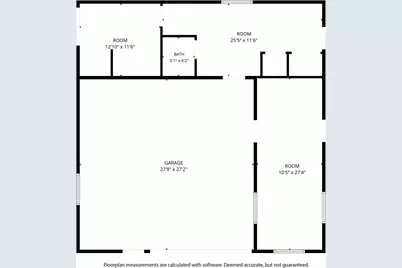
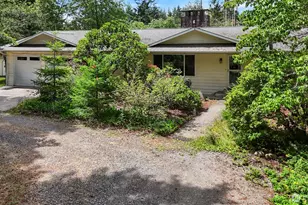
A Property Worth Dreaming About. Discover an extraordinary private sanctuary on 9.78 lush, fully fenced equestrian acres behind electronic entry gate, where nature surrounds you and no neighboring homes are in sight. Designed for multi-generational living, homesteading, retreats, or income potential, this one-of-a-kind estate offers exceptional versatility & complete privacy. The 3,528sqft. main residence is spacious one-story home with a daylight basement & separate entrance, 2 kitchens and attached two-car garage. Officially a 3Bd/2Ba home, it comfortably functions as up to six bedrooms and has previously been utilized as separate living quarters. Second residence-a 2009, 1,296sqft manufactured home features 3Bd/2Ba & expansive covered deck, providing comfortable accommodations for extended living, guests, or rental opportunities. The impressive outbuildings include a 3,034sqft gathering hall (formerly the Awakening Center) complete with kitchen, plumbing for bathrooms & multiple large meeting or activity rooms. Additional improvements include 28x48' shop/studio w/office, bathroom, storage rooms & lean-to, 3-stall animal shelter, "Chicken Palace," well house/mechanical room. Built for self-sufficiency, the property also features 2 solar systems w/one-year-old lithium-ion batteries, generators, wood stoves, private 220' well producing approx 35GPM, multiple septic systems, fruit trees, fenced garden & welcoming fire pit. no HOA, no wetlands, and offered below assessed value.
Full Property Details
Full Property Details for 10905 138th Ave SE
General
- Price: $825,000
- Taxes: $11,213 (2026)
- Status: Active
- Type: Single Family
- Source: NWMLS
- MLS ID: 2547066
- Updated: 7/6/2026
- Added to Site: 2 day(s) ago
Rental Information
- Short Term: Yes
Interior
- Interior Features: Second Kitchen, Bath Off Primary, Dbl Pane/Storm Window, Dining Room, Pantry, Walk-In Closet(s), Wired for Generator
- Appliances: Dishwasher(s)
- Flooring: Bamboo/Cork, Ceramic Tile, Vinyl, Carpet
Rooms
Bathrooms
- Total Bathrooms: 2
- 3/4 Bathrooms: 2
- Main Floor Baths: 1
- Main - 3/4 Baths: 1
- Lower - 3/4 Baths: 1
Bedrooms
- Total Bedrooms: 3
- Bedrooms Main: 3
Additional Information
- Amenities: Deck, Fenced-Fully, Gated Entry, High Speed Internet, Outbuildings, Propane, RV Parking, Shop, Stable
- Security/Safety: Fully Fenced, Security Gate
Parking
- Garage: Yes
- Attached garage: Yes
- Covered Spaces: 2
- Uncovered Spaces: 10
- Parking Features: Attached Garage, Detached Garage, Off Street, RV Parking
Location
- Area: 453 - Yelm/Rainier
- County: Thurston
- Subdivision: Yelm Rural
- Building Name: LL0488
- Driving Directions: From Rainier take Minnesota St North (Rainier Rd) to Left at the Y where Rainier Rd goes Right onto 138th Ave SE to property on Left.
- Direction Faces: North
School Information
- High School District: Rainier
- Elementary School: Rainier Primary Sch
- Middle School: Rainier Mid
- High School: Rainier Snr High
Heating & Cooling
- Air Conditioning: Yes
- Cooling Type: Heat Pump
- Heating Type: Forced Air, Heat Pump, Radiant
Utilities
- Sewer: Septic Tank
- Water: Individual Well
Structural Information
- Architectural Style: Contemporary
- Structure Type: House
- Exterior Const.: Wood, Wood Products
- Basement Desc.: Daylight
- Foundation: Poured Concrete
- Roof: Composition
- Entry Location: Main
- Square Feet: 3,526
- Finished Total: 3,526 Sq. Ft.
- Year Built: 1976
- Property Condition: Good
Lot Features
- Property View: Territorial
- Lot Size (Acres): 9.78
- Lot Size (Sq. Ft.): 426,017
- Lot Size Source: Public Records
- Lot Dimensions: 331 x 1302 x 328 x 1301
- Topography: Equestrian, Level
- Lot Features: Paved, Secluded
- Trees/Vegetation: Fruit Trees, Garden Space, Pasture
Green Features
- Energy Generation: Solar
Financial Considerations
- Tax Amount: $11,213
- Tax Year: 2026
- Terms: Cash
Disclosures and Reports
- Special Conditions: None
- Inclusions: Dishwasher(s)
- Property ID: 21608310000
- Lot Number: 3
Listed by Bo Foster | Signature Service RE Olympia | (360) 446-4646
Get Pre-Approved Today
Get a Great Insurance Rate
Schools
Schools serving 10905 138th Ave SE
School District:Rainier School District
| Name | Grades | Distance |
|---|---|---|
Rainier Primary School 600 W 3rd, Rainier, WA 98576 | PK-5 | 0.8 mi |
Rainier Middle School, Rainier, WA 202 2nd Street, Rainier, WA 98576 | 6-8 | 0.9 mi |
Rainier Senior High School 308 2nd Street, Rainier, WA 98576 | 9-12 | 0.9 mi |
Disclaimer:
School attendance boundaries provided by ATTOM Data Solutions and are for reference only. Contact the school directly to verify enrollment eligibility.
Price & Sales History for 10905 138th Ave SE
Date
Details
Price
Change
Source
7/05/2026
Listed
$825,000
—
MLS
Disclaimer: Historical sales information is derived from public records provided by the county offices. Information is not guaranteed and should be independently verified.
Tax History
Tax History for 10905 138th Ave SE
Year
Property Taxes
Change
Tax Assessment
Change
2024
$9,453
-22%
$1,084,300
-7%
2025
$12,092
93%
$1,170,100
57%
2021
$6,269
-33%
$747,300
-28%
2023
$9,356
49%
$1,040,400
74%
2021
$6,269
1%
$596,900
11%
2020
$6,217
11%
$537,800
-1%
2019
$5,604
-13%
$541,100
8%
2018
$6,405
11%
$502,500
8%
2017
$5,772
7%
$464,050
10%
2016
$5,384
-2%
$420,950
4%
2015
$5,479
-46%
$405,000
29%
2014
$10,224
—
$314,200
—
Disclaimer: Historical tax information is derived from public records provided by the county offices. Information is not guaranteed and should be independently verified.
Estimate the Cost
Estimate the Cost for 10905 138th Ave SE
10905 138th Avenue SE, Rainier, WA 98576 (MLS# 2547066) is a Single Family property with 3 bedrooms, 0 full bathrooms and 2 partial bathrooms. 10905 138th Avenue SE is currently listed for $825,000 and was received on July 05, 2026. Want to learn more about 10905 138th Avenue SE? Do you have questions about finding other Single Family real estate for sale in Rainier? You can browse all Rainier real estate or contact a Coldwell Banker agent to request more information.