No photo available
$539,950 Just Listed
Property Description
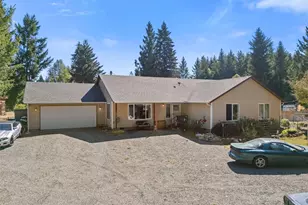
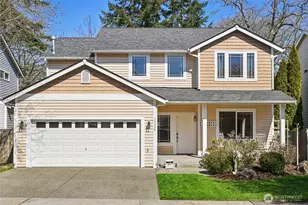
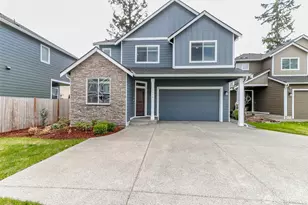
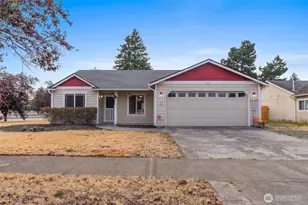
Welcome home! This well maintained 4-bedroom, 2.5 bath home offers over 2,200 sq ft of comfortable living space and is truly move-in ready. Located on a quiet cul-de-sac, it offers a great combination of convenience, updates and everyday livability. The kitchen has been nicely updated and opens to the living and dining areas, making the main level easy to enjoy and great for entertaining. Recent improvements include a new furnace, air conditioner, water heater and dishwasher, along with newer LVP flooring, refrigerator, interior paint and toilets. The home has been well cared for and offers the peace of mind of having many of the big-ticket items already taken care of. Step outside to a covered back deck overlooking the backyard, providing a great spot to relax, entertain or enjoy your morning coffee. An additional outbuilding offers useful storage or workspace. The location is hard to beat, with elementary and junior high schools within walking distance and the fire department just around the corner. Easy access to JBLM, major highways, shopping and everyday conveniences makes commuting and getting where you need to go simple. A well-kept home, a great location and a long list of recent updates-- just unpack and make it your own! Buyer/buyer agent to verify all information to own satisfaction.
Full Property Details
Full Property Details for 15431 104th Way SE
General
- Price: $539,950
- Taxes: $3,466 (2026)
- Status: Active
- Type: Single Family
- Source: NWMLS
- MLS ID: 2592144
- Updated: 10/9/2026
- Added to Site: 1 day(s) ago
Interior
- Interior Features: Bath Off Primary, Dining Room, Fireplace, Walk-In Closet(s), Water Heater
- Fireplace: Yes
- Number of Fireplaces: 1
- Fireplace(s): Gas
- Appliances: Stove(s)/Range(s), Washer(s)
- Flooring: Vinyl, Vinyl Plank, Carpet
Rooms
Bathrooms
- Total Bathrooms: 3
- Full Bathrooms: 2
- Half Bathrooms: 1
- Upper - Full Baths: 2
- Main Floor Baths: 1
- Main - 1/2 Baths: 1
Bedrooms
- Total Bedrooms: 4
- Bedrooms Upper: 4
Additional Information
- Amenities: Cable TV, Deck, Fenced-Fully, Gas Available, High Speed Internet, Outbuildings, Patio
- Security/Safety: Fully Fenced
Parking
- Garage: Yes
- Attached garage: Yes
- Covered Spaces: 2
- Uncovered Spaces: 3
- Parking Features: Attached Garage
Location
- Area: 453 - Yelm/Rainier
- County: Thurston
- Subdivision: Yelm
- Driving Directions: From Yelm Ave/507: 507 South to Mill Rd SE. Left on Mill Rd SE. Right on 104th Ave SE. Right on Barry Bridges St SE. Right on 104th Way SE. Home on right.
School Information
- High School District: Yelm
- Elementary School: Mill Pond Elem
- Middle School: Ridgeline Mid
- High School: Yelm High12
Heating & Cooling
- Air Conditioning: Yes
- Cooling Type: Central Air, Forced Air
- Heating Type: Forced Air
- Water Heater: gas
Utilities
- Sewer: Sewer Connected, STEP Sewer
- Water: Public
Structural Information
- Structure Type: House
- Exterior Const.: Metal/Vinyl, Wood Products
- Roof: Composition
- Entry Location: Main
- Square Feet: 2,251
- Finished Total: 2,251 Sq. Ft.
- Year Built: 2006
- Property Condition: Very Good
Lot Features
- Property View: Territorial
- Lot Size (Acres): 0.127
- Lot Size (Sq. Ft.): 5,534
- Lot Size Source: County Profile
- Topography: Level
- Lot Features: Cul-De-Sac, Dead End Street, Paved, Sidewalk
Financial Considerations
- Tax Amount: $3,466
- Tax Year: 2026
- Terms: Cash, Conventional, FHA, USDA Loan, VA Loan
Disclosures and Reports
- Special Conditions: None
- Inclusions: Stove(s)/Range(s), Washer(s)
- Property ID: 62320002200
Listed by Rick Simpson | John L. Scott/Yelm | (360) 458-4200
Get Pre-Approved Today
Get a Great Insurance Rate
Schools
Schools serving 15431 104th Way SE
School District:Yelm Community Schools
| Name | Grades | Distance |
|---|---|---|
Mill Pond Intermediate School 909 Mill Road Southeast, Yelm, WA 98597 | K-5 | 0.2 mi |
Ridgeline Middle School 10605 Carter Street Southeast, Yelm, WA 98597 | 6-8 | 0.3 mi |
Yelm High School 12 1315 West Yelm Avenue, Yelm, WA 98597 | 9-12 | 1.2 mi |
Disclaimer:
School attendance boundaries provided by ATTOM Data Solutions and are for reference only. Contact the school directly to verify enrollment eligibility.
Price & Sales History for 15431 104th Way SE
Date
Details
Price
Change
Source
10/09/2026
Listed
$539,950
77.62%
MLS
1/24/2019
Sold
$304,000
—
Public Record
Disclaimer: Historical sales information is derived from public records provided by the county offices. Information is not guaranteed and should be independently verified.
Tax History
Tax History for 15431 104th Way SE
Year
Property Taxes
Change
Tax Assessment
Change
2024
$4,146
22%
$475,700
5%
2025
$3,399
-5%
$454,500
32%
2021
$3,579
-10%
$343,200
-20%
2023
$3,995
12%
$429,000
52%
2021
$3,579
3%
$282,600
6%
2020
$3,468
26%
$267,500
6%
2019
$2,756
-12%
$253,400
10%
2018
$3,122
9%
$230,300
4%
2017
$2,853
3%
$220,600
8%
2016
$2,762
6%
$203,750
7%
2015
$2,602
-14%
$189,750
-11%
2014
$3,013
—
$213,550
—
Disclaimer: Historical tax information is derived from public records provided by the county offices. Information is not guaranteed and should be independently verified.
Estimate the Cost
Estimate the Cost for 15431 104th Way SE
15431 104th Way SE, Yelm, WA 98597 (MLS# 2592144) is a Single Family property with 4 bedrooms, 2 full bathrooms and 1 partial bathroom. 15431 104th Way SE is currently listed for $539,950 and was received on October 09, 2026. Want to learn more about 15431 104th Way SE? Do you have questions about finding other Single Family real estate for sale in Yelm? You can browse all Yelm real estate or contact a Coldwell Banker agent to request more information.