This is a carousel with tiles that activate property listing cards. Use the previous and next buttons to navigate.
1/1
$425,000
This is a carousel with tiles that activate property listing cards. Use the previous and next buttons to navigate.
1/1
Property Description
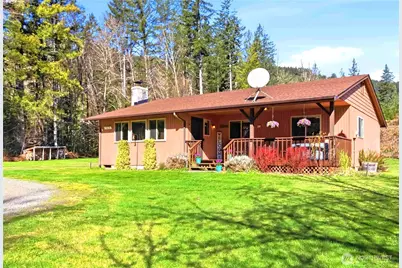
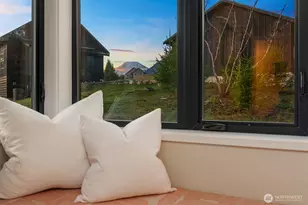
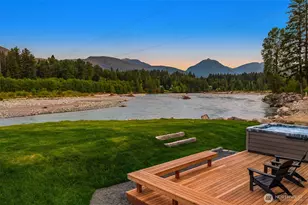
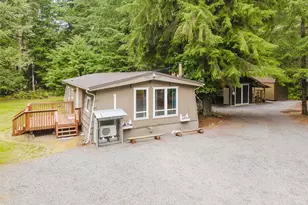
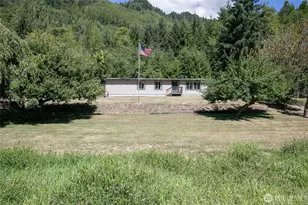
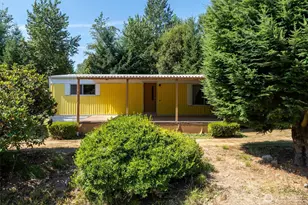
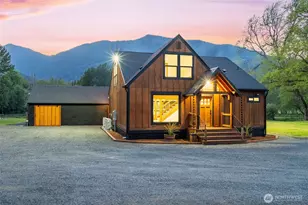
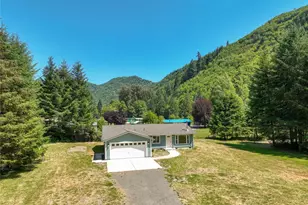
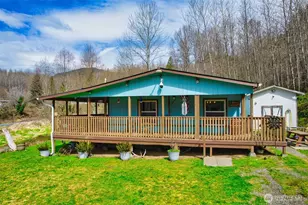
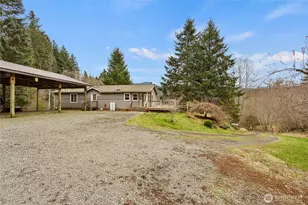
Cascade Mountains Dream Getaway - Move-In Ready 2 Bed, 2 Bath Home on 2.64 Acres! Welcome home to this clean and cozy, carefully maintained 1,289 sq ft mountain cabin on a quiet dead-end road, where pride of ownership shines through, perfect for anyone seeking a simple, self-sufficient lifestyle. Surrounded by peaceful woods and open spaces, this property backs up to Port Blakely land and offers the peace and privacy homesteaders crave. Featuring a spacious living room, Primary bed with ensuite bath, space-maximizing pantry, Trane heat pump, Leaf-Guard gutters, and a wood-burning fireplace that warms the whole space. Triple pane windows ensure maximum energy efficiency. Roofs on house and outbuildings replaced in 2017. A beautiful year-round Salmon spawning creek marks the Western property line, easily accessed by a tranquil, well-maintained forest trail. Ideal for growing and living off the land with a fenced garden, several varieties of fruit trees, greenhouse, and garden plot ready for planting. Detached garage with shed, carport and RV parking areas provide room for vehicles, tools, equipment, or small livestock needs. Unwind under the stars in the included soft-sided hot tub after a day working your land or just enjoying the nature around you. Well and septic in place. Close to Lake Scanewa, Cowlitz Day Use Park and endless outdoor recreation. A peaceful, grounded mountain retreat with true homestead or Air B&B potential (buyer to verify). Don't miss this opportunity!
Full Property Details
Full Property Details for 706 Falls Rd #35
General
- Sold For: $425,000
- Taxes: $2,368 (2026)
- Status: Closed
- Type: Single Family
- Source: NWMLS
- MLS ID: 2493533
- Added to Site: 126 day(s) ago
Interior
- Interior Features: Fireplace, Triple Pane Windows
- Fireplace: Yes
- Number of Fireplaces: 1
- Appliances: Dishwasher(s), Dryer(s), Microwave(s), Refrigerator(s), Stove(s)/Range(s), Washer(s)
- Flooring: Hardwood
Rooms
Bathrooms
- Total Bathrooms: 2
- 3/4 Bathrooms: 2
- Main Floor Baths: 2
- Main - 3/4 Baths: 2
Bedrooms
- Total Bedrooms: 2
- Bedrooms Main: 2
Additional Information
- Amenities: Deck, Green House, Hot Tub/Spa, Outbuildings, RV Parking
- Spa: Yes
Parking
- Garage: Yes
- Carports: Yes
- Covered Spaces: 2
- Parking Features: Detached Carport, Driveway, Detached Garage, Off Street, RV Parking
Location
- Area: 436 - Morton
- County: Lewis
- Subdivision: Randle
- Driving Directions: I-5 E on Hwy 12 towards Randle, R on Savio Rd (Mile Post 111), R on Kiona Rd, R on Falls Rd, just past mile post 3 turn R on Sharp Rd, Property on Left at sign. Follow directions, GPS may mislead.
- Direction Faces: South
School Information
- High School District: White Pass
- Elementary School: White Pass
- Middle School: Whitepass Jr-Sr High
- High School: Whitepass Jr-Sr High
Heating & Cooling
- Air Conditioning: Yes
- Cooling Type: Heat Pump
- Heating Type: Heat Pump
Utilities
- Sewer: Septic Tank
- Water: Individual Well
Structural Information
- Architectural Style: Traditional
- Structure Type: House
- Exterior Const.: Wood
- Basement Desc.: None
- Foundation: Poured Concrete
- Roof: Composition
- Entry Location: Main
- Square Feet: 1,289
- Finished Total: 1,289 Sq. Ft.
- Year Built: 1986
- Property Condition: Very Good
Lot Features
- Property View: Mountains, Territorial
- Lot Size (Acres): 2.64
- Lot Size (Sq. Ft.): 114,998
- Lot Size Source: Public Record
- Topography: Level, Partial Slope
- Lot Features: Adjacent to Public Land, Dead End Street, Dirt Road, Open Space, Secluded
- Trees/Vegetation: Brush, Fruit Trees, Garden Space, Wooded
Water Features
- Water Front: Yes
Financial Considerations
- Tax Amount: $2,368.45
- Tax Year: 2026
- Terms: Cash, Conventional, FHA, VA Loan
Disclosures and Reports
- Special Conditions: None
- Inclusions: Dishwasher(s), Dryer(s), Microwave(s), Refrigerator(s), Stove(s)/Range(s), Washer(s)
- Property ID: 31378008001
Listed and Sold by Staci Perez | Realty One Group Pacifica | (360) 669-0777
Get Pre-Approved Today
Schools
Schools serving 706 Falls Rd #35
School District:White Pass School District
| Name | Grades | Distance |
|---|---|---|
White Pass Elementary School 127 Kindle Road, Randle, WA 98377 | PK-6 | 7.9 mi |
White Pass Jr. Sr. High School 516 Silverbrook Road, Randle, WA 98377 | 7-12 | 7.9 mi |
Disclaimer:
School attendance boundaries provided by ATTOM Data Solutions and are for reference only. Contact the school directly to verify enrollment eligibility.
Price & Sales History for 706 Falls Rd #35
Date
Details
Price
Change
Source
7/16/2026
Sold
$425,000
-4.28%
MLS
4/24/2026
Price Reduced
$444,000
-1.31%
MLS
4/02/2026
Listed
$449,900
—
MLS
Disclaimer: Historical sales information is derived from public records provided by the county offices. Information is not guaranteed and should be independently verified.
706 Falls Road #35, Randle, WA 98377 (MLS# 2493533) is a Single Family property that was sold at $425,000 on July 16, 2026. Want to learn more about 706 Falls Road #35? Do you have questions about finding other Single Family real estate for sale in Randle? You can browse all Randle real estate or contact a Coldwell Banker agent to request more information.