No photo available
$2,850,000 Just Listed
Property Description
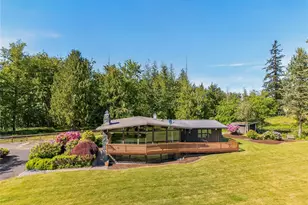
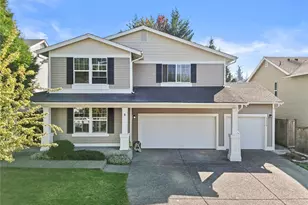
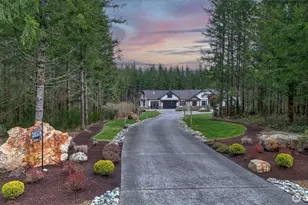
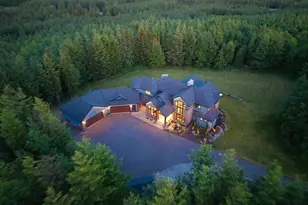
Tucked inside a private gated Ravensdale community on just shy of 27 acres across two tax parcels, this rare two-home estate is the kind of property people hope exists but almost never find. Private, peaceful & beautifully dialed in, both homes are pristine, turnkey & updated throughout. Backing to sought-after Sugarloaf, the setting offers privacy, trails, acreage & possibility, yet is just minutes to shopping & dining. The main home offers 3,780 sq ft w/4 beds, 3.5 baths, newer carpet, newer roof & a spacious custom layout designed for real life. Enjoy a French-door den, large kitchen w/granite counters, stainless appliances, walk-in pantry, center island & butlery pass-through, plus family room w/fireplace, light-filled sunroom & main-level primary suite. Upstairs includes Jack & Jill bath, secondary ensuite/flex suite, loft & bonus room. Stay cool w/AC & enjoy multiple outdoor living areas including a party-sized Trex deck. The 3-car garage includes a surprise wine room & easy crawlspace access. Across the property, the high-end cottage-style DADU feels like its own private retreat w/over 1,000 sq ft, 1 bed plus office, 1.5 baths, soaring ceilings, heated primary bath floors, covered heated patio w/hot tub & attached heated 4-car garage. Add the 32 x 40 shop w/heat source, bath, hot water & internet, plus 2,200 sq ft sport court, RV dump station & covered parking. Exceptional is an understatement.
Full Property Details
Full Property Details for 29260 305th Ct SE
General
- Price: $2,850,000
- Taxes: $18,116 (2026)
- Status: Active
- Type: Single Family
- Source: NWMLS
- MLS ID: 2530903
- Updated: 5/28/2026
- Added to Site: 2 day(s) ago
Interior
- Interior Features: Bath Off Primary, Ceiling Fan(s), Dbl Pane/Storm Window, Dining Room, Fireplace, French Doors, High Tech Cabling, Hot Tub/Spa, Pantry, SMART Wired, Sprinkler System, Vaulted Ceiling(s), Walk-In Closet(s), Wired for Generator
- Fireplace: Yes
- Number of Fireplaces: 2
- Fireplace(s): Electric
- Appliances: Dishwasher(s), Dryer(s), Microwave(s), Refrigerator(s), Stove(s)/Range(s), Washer(s)
- Flooring: Hardwood, Vinyl Plank, Carpet
Rooms
Bathrooms
- Total Bathrooms: 7
- Full Bathrooms: 3
- 3/4 Bathrooms: 1
- Half Bathrooms: 3
- Upper - Full Baths: 1
- Upper - 3/4 Baths: 1
- Main Floor Baths: 4
- Main - 1/2 Baths: 2
Bedrooms
- Total Bedrooms: 5
- Bedrooms Upper: 3
- Bedrooms Main: 2
Additional Information
- Amenities: Athletic Court, Cable TV, Deck, Electric Car Charging, Gas Available, Gated Entry, High Speed Internet, Hot Tub/Spa, Irrigation, Outbuildings, Patio, RV Parking, Shop, Sprinkler System
- Spa: Yes
- Security/Safety: Security Gate
Parking
- Garage: Yes
- Attached garage: Yes
- Covered Spaces: 11
- Parking Features: Attached Garage, RV Parking
Location
- Area: 320 - Black Diamond/Maple Valley
- County: King
- Subdivision: Ravensdale
- Driving Directions: From 4-Corners, take Kent Kangley East to Lake Retreat "Y" stay right onto Retreat Kanasket Road. Follow a couple miles to 305th Ct to gate on left, once inside the gate immediate right, home on right
School Information
- High School District: Tahoma
- Elementary School: Tahoma Elementary
- Middle School: Summit Trail Middle School
- High School: Tahoma Snr High
Heating & Cooling
- Air Conditioning: Yes
- Cooling Type: Forced Air, Heat Pump
- Heating Type: Forced Air, Heat Pump, Radiant
Utilities
- Sewer: Septic Tank
- Water: Individual Well
Structural Information
- Structure Type: House
- Exterior Const.: Cement Planked
- Basement Desc.: None
- Foundation: Poured Concrete
- Roof: Composition
- Entry Location: Main
- Square Feet: 5,300
- Finished Total: 4,788 Sq. Ft.
- Unfinished Total: 512 Sq. Ft.
- Year Built: 2020
- Property Condition: Very Good
Lot Features
- Lot Size (Acres): 26.96
- Lot Size (Sq. Ft.): 1,174,378
- Lot Size Source: Realist
- Topography: Partial Slope
- Lot Features: Dead End Street, Secluded
- Trees/Vegetation: Brush, Fruit Trees, Garden Space, Wooded
Financial Considerations
- Tax Amount: $18,116
- Tax Year: 2026
- Terms: Cash, Conventional, FHA, USDA Loan, VA Loan
Disclosures and Reports
- Special Conditions: None
- Inclusions: Dishwasher(s), Dryer(s), Microwave(s), Refrigerator(s), Stove(s)/Range(s), Washer(s)
- Property ID: 421079013
Listed by Brooke Ashley | PRO RLTYSRVCS Eastside | (888) 302-5550
Get Pre-Approved Today
Get a Great Insurance Rate
Schools
Schools serving 29260 305th Ct SE
School District:Tahoma School District
| Name | Grades | Distance |
|---|---|---|
Tahoma Elementary 24425 Southeast 216th Street, Maple Valley, WA 98038 | K-5 | 5.9 mi |
Summit Trail Middle School 25600 Southeast Summit Landsburg Road, Ravensdale, WA 98051 | 6-8 | 3.8 mi |
Tahoma Senior High School 23499 Southeast Tahoma Way, Maple Valley, WA 98038 | 9-12 | 4.6 mi |
Disclaimer:
School attendance boundaries provided by ATTOM Data Solutions and are for reference only. Contact the school directly to verify enrollment eligibility.
Price & Sales History for 29260 305th Ct SE
Date
Details
Price
Change
Source
5/28/2026
Listed
$2,850,000
—
MLS
Disclaimer: Historical sales information is derived from public records provided by the county offices. Information is not guaranteed and should be independently verified.
Estimate the Cost
Estimate the Cost for 29260 305th Ct SE
29260 305th Court SE, Ravensdale, WA 98051 (MLS# 2530903) is a Single Family property with 5 bedrooms, 3 full bathrooms and 4 partial bathrooms. 29260 305th Court SE is currently listed for $2,850,000 and was received on May 28, 2026. Want to learn more about 29260 305th Court SE? Do you have questions about finding other Single Family real estate for sale in Ravensdale? You can browse all Ravensdale real estate or contact a Coldwell Banker agent to request more information.