This is a carousel with tiles that activate property listing cards. Use the previous and next buttons to navigate.
1/1
$1,500,000
This is a carousel with tiles that activate property listing cards. Use the previous and next buttons to navigate.
1/1
Property Description
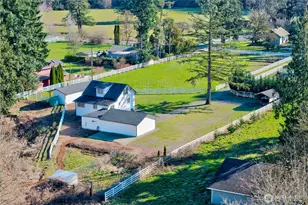
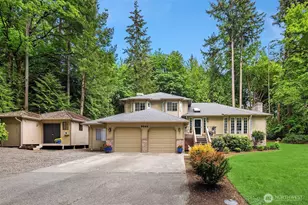
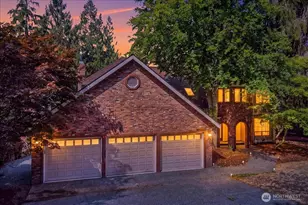
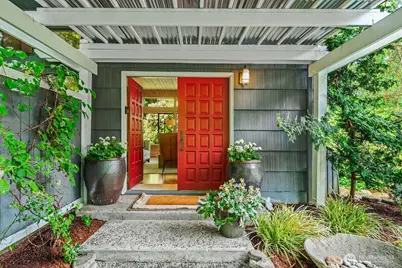
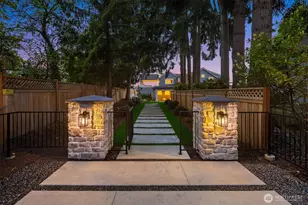
Imagine a life where peace and calm overtake you. Leaves swaying in the breeze, birds chirping, hummingbirds buzzing and a babbling creek nearby. Country living just minutes from Redmond. This charming 3 bed/3 bath home is serene on 2.33 acres w/pasture, 6 stall turnout barn with tack room and more. Inviting floor plan featuring 2270 sq ft. Greatroom with gas fireplace, lofty ceilings, and large windows and dining area that overlooks the deck, forest & gardens. The eat-in kitchen features an oversize island, walk in pantry, and heated floors. Coming from barn? No problem; step into large mudroom w/W/D, loads of storage and a 3/4 bath perfect for washing off after an afternoon on the nearby trails. Main floor TV room/office w/surround sound. Upper floor has 3 bedrooms and 2 full baths w/heated flooring. Two bedrooms have soaring ceilings with territorial views overlooking the forest. Primary bedroom w/3 closets and a spa inspired bathroom featuring a large walk in shower, double vanity, soaring ceilings, and a freestanding bathtub. Mature landscaping w/blueberry and raspberry plants, apple and cherry tree & 2 raised garden beds. Lilacs, figs, hydrangeas and over 50 rhododendrons and azalea plants color the property. The front entrance features a 52 year old Japanese Maple that turns golden in the fall. Nearby access to Redmond Shopping & Watershed's 800+ acres of trails/parks. Contemplate your purchase on the bench behind pumphouse near the peaceful stream. Welcome Home!
Full Property Details
Full Property Details for 11202 204th Ave NE
General
- Sold For: $1,500,000
- Taxes: $11,715 (2025)
- Status: Closed
- Type: Single Family
- Source: NWMLS
- MLS ID: 2525215
- Added to Site: 75 day(s) ago
Interior
- Interior Features: Bath Off Primary, Ceiling Fan(s), Dbl Pane/Storm Window, Dining Room, Fireplace, French Doors, Pantry, Walk-In Closet(s), Water Heater, Wired for Generator
- Fireplace: Yes
- Number of Fireplaces: 1
- Fireplace(s): Gas
- Appliances: Dishwasher(s), Dryer(s), Garbage Disposal, Microwave(s), Refrigerator(s), See Remarks, Stove(s)/Range(s), Washer(s)
- Flooring: Ceramic Tile, Engineered Hardwood, Travertine, Vinyl Plank
Rooms
Bathrooms
- Total Bathrooms: 3
- Full Bathrooms: 2
- 3/4 Bathrooms: 1
- Upper - Full Baths: 2
- Main Floor Baths: 1
- Main - 3/4 Baths: 1
Bedrooms
- Total Bedrooms: 3
- Bedrooms Upper: 3
Additional Information
- Amenities: Barn, Cable TV, Deck, Fenced-Partially, Gas Available, Outbuildings, Patio, RV Parking, Shop, Stable
- Security/Safety: Partially Fenced
Parking
- Parking Features: Driveway, RV Parking
Location
- Area: 550 - Redmond/Carnation
- County: King
- Subdivision: Union Hill
- Driving Directions: GPS works.
School Information
- High School District: Lake Washington
- Elementary School: Einstein Elem
- Middle School: Evergreen Middle
- High School: Redmond High
Heating & Cooling
- Air Conditioning: Yes
- Cooling Type: Forced Air
- Heating Type: Forced Air
- Water Heater: Gas
Utilities
- Sewer: Septic Tank
- Water: Individual Well
Structural Information
- Architectural Style: Traditional
- Structure Type: House
- Exterior Const.: Wood, Wood Products
- Basement Desc.: None
- Foundation: Poured Concrete
- Roof: Composition, Flat, Metal
- Entry Location: Main
- Square Feet: 2,270
- Finished Total: 2,270 Sq. Ft.
- Year Built: 1973
- Property Condition: Good
Lot Features
- Property View: Territorial
- Lot Size (Acres): 2.44
- Lot Size (Sq. Ft.): 106,286
- Lot Size Source: KCR
- Topography: Equestrian, Level, Partial Slope
- Lot Features: Dead End Street, Dirt Road, Open Space
- Trees/Vegetation: Fruit Trees, Garden Space, Pasture, Wooded
Financial Considerations
- Tax Amount: $11,715
- Tax Year: 2025
- Terms: Cash, Conventional
Disclosures and Reports
- Special Conditions: None
- Inclusions: Dishwasher(s), Dryer(s), Garbage Disposal, Microwave(s), Refrigerator(s), See Remarks, Stove(s)/Range(s), Washer(s)
- Property ID: 3226069042
Get Pre-Approved Today
Schools
Schools serving 11202 204th Ave NE
School District:Lake Washington School District
| Name | Grades | Distance |
|---|---|---|
Albert Einstein Elementary School 18025 Northeast 116th Street, Redmond, WA 98052 | K-5 | 1.4 mi |
Evergreen Junior High School 6900 208th Avenue Northeast, Redmond, WA 98053 | 6-8 | 2.2 mi |
Redmond High School, Redmond, WA 17272 Northeast 104th Street, Redmond, WA 98052 | 9-12 | 1.9 mi |
Disclaimer:
School attendance boundaries provided by ATTOM Data Solutions and are for reference only. Contact the school directly to verify enrollment eligibility.
Price & Sales History for 11202 204th Ave NE
Date
Details
Price
Change
Source
7/30/2026
Sold
$1,500,000
-5.66%
MLS
6/11/2026
Listed
$1,590,000
—
MLS
Disclaimer: Historical sales information is derived from public records provided by the county offices. Information is not guaranteed and should be independently verified.
11202 204th Avenue NE, Redmond, WA 98053 (MLS# 2525215) is a Single Family property that was sold at $1,500,000 on July 30, 2026. This property was listed by Kari Hull from our Bellevue Office.Want to learn more about 11202 204th Avenue NE? Do you have questions about finding other Single Family real estate for sale in Redmond? You can browse all Redmond real estate or contact a Coldwell Banker agent to request more information.