This is a carousel with tiles that activate property listing cards. Use the previous and next buttons to navigate.
1/1
$2,300,000
This is a carousel with tiles that activate property listing cards. Use the previous and next buttons to navigate.
1/1
Property Description
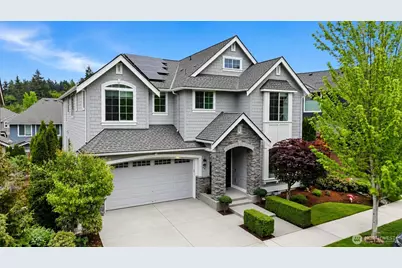
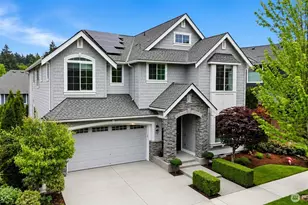
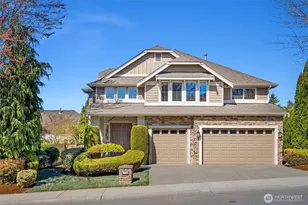
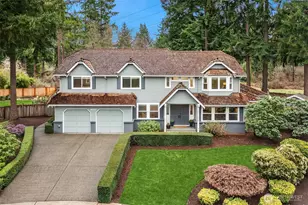
Stunning fully remodeled Murray Franklyn home in the highly sought-after Greystone community! Designed for today's lifestyle, this luxurious residence features 4 bedrooms, 4 bathrooms, a main-floor den, and a spacious bonus room. A dramatic two-story formal dining room creates an unforgettable first impression, while expansive full-wall windows fill the home with beautiful natural light. The designer-remodeled chef's kitchen showcases striking quartz countertops, upscale finishes, and an ideal layout for everyday living and entertaining. Family room is anchored by a floor-to-ceiling fireplace wall with a luxury linear gas fireplace, creating a warm yet sophisticated focal point. Main-floor den offers excellent flexibility and could easily function as a guest suite, with an adjacent bathroom with shower nearby, plus a separate guest powder room. Elegant primary suite features a high ceiling and spa-like bathroom, creating a true private retreat. Two additional guest bedrooms each enjoy access to nearby bathrooms with showers. Enjoy outdoor living on the new Trex deck, perfect for relaxing or entertaining, while solar panels help save energy and add long-term value. The high-ceiling crawl space offers rare potential for future storage conversion. Nestled in a beautiful community with parks and trails, near Microsoft and major tech employers, and served by award-winning Lake Washington schools. A rare opportunity combining luxury updates and timeless Murray Franklyn quality!
Full Property Details
Full Property Details for 11906 161st Avenue Northeast
General
- Sold For: $2,300,000
- HOA FEE: $79/month
- Taxes: $15,091 (2025)
- Status: Closed
- Type: Single Family
- Source: NWMLS
- MLS ID: 2522743
- Added to Site: 149 day(s) ago
Interior
- Interior Features: Bath Off Primary, Dbl Pane/Storm Window, Dining Room, Fireplace, Fireplace (Primary Bedroom), French Doors, High Tech Cabling, Pantry, Sprinkler System, Vaulted Ceiling(s), Walk-In Closet(s), Water Heater, Wine/Beverage Refrigerator
- Fireplace: Yes
- Number of Fireplaces: 1
- Fireplace(s): Gas
- Appliances: Dishwasher(s), Double Oven, Dryer(s), Garbage Disposal, Microwave(s), Refrigerator(s), Stove(s)/Range(s), Washer(s)
- Flooring: Ceramic Tile, Engineered Hardwood, Carpet
Rooms
Bathrooms
- Total Bathrooms: 5
- Full Bathrooms: 2
- 3/4 Bathrooms: 2
- Half Bathrooms: 1
- Upper - Full Baths: 2
- Upper - 3/4 Baths: 1
- Main Floor Baths: 2
- Main - 3/4 Baths: 1
- Main - 1/2 Baths: 1
Bedrooms
- Total Bedrooms: 4
- Bedrooms Upper: 4
Additional Information
- Amenities: Cable TV, Deck, Fenced-Fully, Gas Available, High Speed Internet, Sprinkler System
- Security/Safety: Fully Fenced
Parking
- Garage: Yes
- Attached garage: Yes
- Covered Spaces: 2
- Parking Features: Attached Garage
Location
- Area: 550 - Redmond/Carnation
- County: King
- Subdivision: Education Hill
- Driving Directions: From Redmond-Woodinville Rd, head North to 116th Ave NE. Turn Right, (East). Greystone is on the left. From Avondale Rd, Turn West onto 116th Ave NE. Follow to 162nd Ave NE. Greystone is on your right.
School Information
- High School District: Lake Washington
- Elementary School: Rockwell Elem
- Middle School: Redmond Middle
- High School: Redmond High
Community
- Association: Yes
- Assoc. Fees Include: Common Area Maintenance
Heating & Cooling
- Air Conditioning: Yes
- Cooling Type: 90%+ High Efficiency, Central Air
- Heating Type: 90%+ High Efficiency, Forced Air
- Water Heater: Gas
Utilities
- Sewer: Sewer Connected
- Water: Public
Structural Information
- Architectural Style: Craftsman
- Structure Type: House
- Exterior Const.: Cement/Concrete, Stone
- Basement Desc.: None
- Foundation: Poured Concrete
- Roof: Composition
- Entry Location: Main
- Square Feet: 3,533
- Finished Total: 3,533 Sq. Ft.
- Year Built: 2015
- Property Condition: Very Good
Lot Features
- Lot Size (Acres): 0.1417
- Lot Size (Sq. Ft.): 6,172
- Lot Size Source: KCR
- Topography: Level
- Lot Features: Curbs, Paved, Sidewalk
- Trees/Vegetation: Garden Space
Green Features
- Energy Generation: Solar
Financial Considerations
- Association Fee: $79
- Assoc Fee Freq.: Monthly
- Tax Amount: $15,091
- Tax Year: 2025
- Terms: Cash, Conventional
Disclosures and Reports
- Special Conditions: None
- Inclusions: Dishwasher(s), Double Oven, Dryer(s), Garbage Disposal, Microwave(s), Refrigerator(s), Stove(s)/Range(s), Washer(s)
- Property ID: 2937300170
Listed by Sheryl Yang | Skyline Properties, Inc. | (425) 455-2065
Sold by Satish Chigullapally | Skyline Properties, Inc.
Get Pre-Approved Today
Schools
Schools serving 11906 161st Avenue Northeast
School District:Lake Washington School District
| Name | Grades | Distance |
|---|---|---|
Norman Rockwell Elementary School 11125 162nd Avenue Northeast, Redmond, WA 98052 | K-5 | 0.5 mi |
Redmond Middle School 10055 166th Avenue Northeast, Redmond, WA 98052 | 6-8 | 1 mi |
Redmond High School, Redmond, WA 17272 Northeast 104th Street, Redmond, WA 98052 | 9-12 | 1.1 mi |
Disclaimer:
School attendance boundaries provided by ATTOM Data Solutions and are for reference only. Contact the school directly to verify enrollment eligibility.
Price & Sales History for 11906 161st Avenue Northeast
Date
Details
Price
Change
Source
9/18/2026
Sold
$2,300,000
-5.54%
MLS
8/11/2026
Price Reduced
$2,435,000
-2.13%
MLS
5/14/2026
Listed
$2,488,000
—
MLS
Disclaimer: Historical sales information is derived from public records provided by the county offices. Information is not guaranteed and should be independently verified.
11906 161st Ave NE, Redmond, WA 98052 (MLS# 2522743) is a Single Family property that was sold at $2,300,000 on September 18, 2026. Want to learn more about 11906 161st Ave NE? Do you have questions about finding other Single Family real estate for sale in Redmond? You can browse all Redmond real estate or contact a Coldwell Banker agent to request more information.