This is a carousel with tiles that activate property listing cards. Use the previous and next buttons to navigate.
1/1
$918,000
This is a carousel with tiles that activate property listing cards. Use the previous and next buttons to navigate.
1/1
Property Description
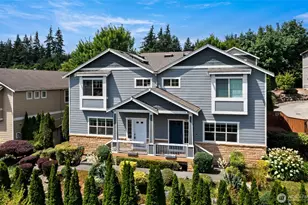
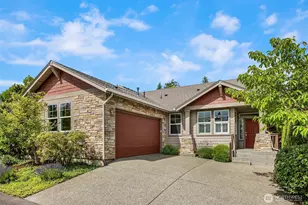
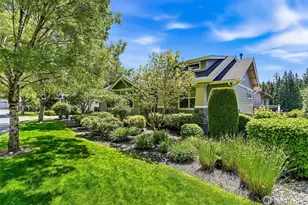
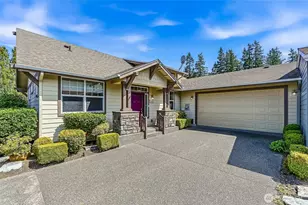
This well-maintained Union Plan home offers a refined balance of comfort, functionality, and upgraded finishes. The main living area features a tile entry and hardwood floors throughout, entertainment center cabinetry, with new carpet in Primary and Guest bedrooms. The interior and front exterior have been freshly painted. Additional upgrades include two-inch blinds, Decora switches, a cozy gas fireplace with a variable-speed fan, two new bedroom ceiling fans, air conditioning, and a patio gas stub for outdoor grilling. The kitchen is appointed with granite countertops with tile backsplash accent, stainless steel appliances, a gas range, under-cabinet lighting, pull-out shelving, and a walk-in pantry with a frosted glass door. A Solar tube skylight adds natural light, enhancing the kitchen's inviting and practical design. The den provides a quality built-in workspace with floor-to-ceiling storage cabinets, creating an efficient area for work, organization, or daily household management. Garage comes with workbench, shelving and pull-down attic stairs providing more storage area. Trilogy residents enjoy the Cascade Club: indoor pool, fitness center, pickleball and tennis, miles of trails. One occupant must be 55 or older.
Full Property Details
Full Property Details for 13440 238th Pl NE
General
- Sold For: $918,000
- HOA FEE: $347/month
- Taxes: $8,899 (2026)
- Status: Closed
- Type: Townhouse
- Source: NWMLS
- MLS ID: 2577274
- Added to Site: 28 day(s) ago
Interior
- Interior Features: Bath Off Primary, Ceiling Fan(s), Dbl Pane/Storm Window, Dining Room, Fireplace, High Tech Cabling, Pantry, Skylight(s), Sprinkler System, Walk-In Closet(s), Water Heater
- Fireplace: Yes
- Number of Fireplaces: 1
- Fireplace(s): Gas
- Appliances: Dishwasher(s), Dryer(s), Garbage Disposal, Microwave(s), Refrigerator(s), Stove(s)/Range(s), Washer(s)
- Flooring: Ceramic Tile, Hardwood, Vinyl, Carpet
Rooms
Bathrooms
- Total Bathrooms: 2
- Full Bathrooms: 1
- 3/4 Bathrooms: 1
- Main Floor Baths: 2
- Main - 3/4 Baths: 1
Bedrooms
- Total Bedrooms: 2
- Bedrooms Main: 2
Additional Information
- Amenities: Cable TV, Fenced-Partially, Gas Available, High Speed Internet, Patio, Sprinkler System
- Pool: Yes
- Pool Description: Community
- Security/Safety: Partially Fenced
Parking
- Garage: Yes
- Attached garage: Yes
- Covered Spaces: 2
- Parking Features: Attached Garage
Location
- Area: 600 - Juanita/Woodinville
- County: King
- Subdivision: Trilogy
- Building Name: Trilogy - Division 9
- Driving Directions: GPS to Home is correct.
- Direction Faces: Southwest
School Information
- High School District: Riverview
- Elementary School: Cherry Vly Elem
- Middle School: Tolt Mid
- High School: Cedarcrest High
Community
- Association: Yes
- Assoc. Fees Include: Common Area Maintenance, Lawn Service, Road Maintenance, See Remarks, Snow Removal
Heating & Cooling
- Air Conditioning: Yes
- Cooling Type: Central Air, Forced Air
- Heating Type: Forced Air, High Efficiency (Unspecified)
- Water Heater: Gas
Utilities
- Sewer: Sewer Connected
- Water: Public
Structural Information
- Architectural Style: Craftsman
- Structure Type: Townhouse
- Builder: Shea Homes
- Exterior Const.: Cement Planked, Stone, Wood Products
- Basement Desc.: None
- Foundation: Poured Concrete
- Roof: Composition
- Entry Location: Main
- Square Feet: 1,550
- Finished Total: 1,550 Sq. Ft.
- Year Built: 2007
Lot Features
- Lot Size (Acres): 0.0864
- Lot Size (Sq. Ft.): 3,763
- Lot Size Source: KCR
- Topography: Level, Partial Slope
- Lot Features: Curbs, Paved, Sidewalk
- Trees/Vegetation: Garden Space
Financial Considerations
- Association Fee: $347
- Assoc Fee Freq.: Monthly
- Tax Amount: $8,899.19
- Tax Year: 2026
- Terms: Cash, Conventional
Disclosures and Reports
- Special Conditions: None
- Inclusions: Dishwasher(s), Dryer(s), Garbage Disposal, Leased Equipment, Microwave(s), Refrigerator(s), Stove(s)/Range(s), Washer(s)
- Property ID: 8682291560
- Lot Number: 156
Get Pre-Approved Today
Schools
Schools serving 13440 238th Pl NE
School District:Riverview School District
| Name | Grades | Distance |
|---|---|---|
Cherry Valley Elementary School 26701 Northeast Cherry Valley Road, Duvall, WA 98019 | K-5 | 2.6 mi |
Tolt Middle School 3740 Tolt Avenue, Carnation, WA 98014 | 6-8 | 7.3 mi |
Cedarcrest High School 29000 Northeast 150th Street, Duvall, WA 98019 | 9-12 | 3.3 mi |
Disclaimer:
School attendance boundaries provided by ATTOM Data Solutions and are for reference only. Contact the school directly to verify enrollment eligibility.
Price & Sales History for 13440 238th Pl NE
Date
Details
Price
Change
Source
10/07/2026
Sold
$918,000
8.06%
MLS
9/10/2026
Listed
$849,500
—
MLS
Disclaimer: Historical sales information is derived from public records provided by the county offices. Information is not guaranteed and should be independently verified.
13440 238th Place NE, Redmond, WA 98053 (MLS# 2577274) is a Townhouse property that was sold at $918,000 on October 07, 2026. This property was sold by Beth Billington from our Bellevue Office.Want to learn more about 13440 238th Place NE? Do you have questions about finding other Townhouse real estate for sale in Redmond? You can browse all Redmond real estate or contact a Coldwell Banker agent to request more information.