This is a carousel with tiles that activate property listing cards. Use the previous and next buttons to navigate.
1/1
$1,175,000
This is a carousel with tiles that activate property listing cards. Use the previous and next buttons to navigate.
1/1
Property Description
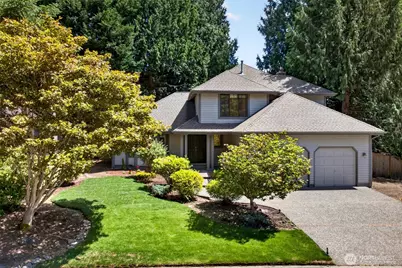
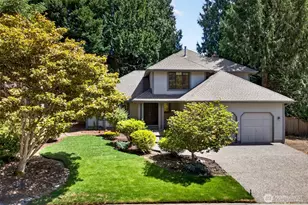
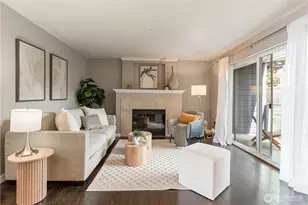
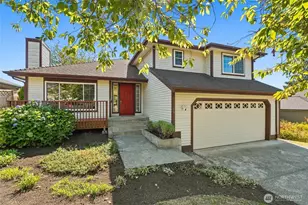
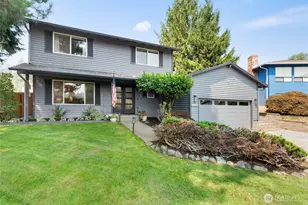
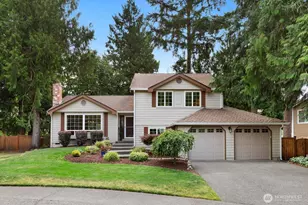
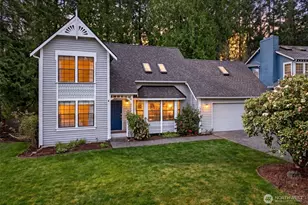
Bright, private, and fully refreshed inside and out, this Coventry home offers 1,930 sq ft on a fully fenced 7,176 sq ft lot with three bedrooms and 2.25 baths in the Northshore School District. A covered double door entry opens onto refinished hardwood and a welcoming main level, where the vaulted living room takes in the front garden through a bay window and flows into a formal dining room with crown molding. The kitchen is the hub, featuring cherry cabinetry, granite counters, a center island, and a gas range with stainless appliances, alongside a breakfast nook wrapped in a soaring wall of windows that pulls daylight and towering cedars inside. The family room anchors the other end with a brick faced gas fireplace and a wide slider to the patio. Powder bath, dedicated laundry, and a two car garage with storage loft complete the level. Upstairs, the primary suite offers an attached 3/4 bath with dual sink granite vanity, skylight, tiled double headed shower behind frameless glass, private water closet, and a full cedar lined walk in closet. Two additional bedrooms and a skylit full hall bath provide flexible options for guests, office, or hobbies. Outside, a private patio and level lawn sit wrapped in mature evergreens and full fencing, with gated side access. Recent improvements: fresh paint inside and out, new carpet, refinished hardwoods, new laundry room tile, plus furnace and water heater replaced in 2023 and skylights in 2024. Move in ready.
Full Property Details
Full Property Details for 13834 175th Pl NE
General
- Sold For: $1,175,000
- HOA FEE: $18/month
- HOA FEE FREQ.: Annually
- Taxes: $13,611 (2026)
- Status: Closed
- Type: Single Family
- Source: NWMLS
- MLS ID: 2561798
- Added to Site: 48 day(s) ago
Interior
- Interior Features: Bath Off Primary, Dbl Pane/Storm Window, Dining Room, Fireplace, Skylight(s), Vaulted Ceiling(s), Walk-In Closet(s), Water Heater
- Fireplace: Yes
- Number of Fireplaces: 1
- Fireplace(s): Wood Burning
- Appliances: Dishwasher(s), Dryer(s), Garbage Disposal, Microwave(s), Refrigerator(s), Stove(s)/Range(s), Washer(s)
- Flooring: Ceramic Tile, Hardwood, Carpet
Rooms
Bathrooms
- Total Bathrooms: 3
- Full Bathrooms: 1
- 3/4 Bathrooms: 1
- Half Bathrooms: 1
- Upper - Full Baths: 1
- Upper - 3/4 Baths: 1
- Main Floor Baths: 1
- Main - 1/2 Baths: 1
Bedrooms
- Total Bedrooms: 3
- Bedrooms Upper: 3
Additional Information
- Amenities: Cable TV, Fenced-Fully, Gas Available, High Speed Internet, Patio
- Security/Safety: Fully Fenced
Parking
- Garage: Yes
- Attached garage: Yes
- Covered Spaces: 2
- Parking Features: Attached Garage
Location
- Area: 600 - Juanita/Woodinville
- County: King
- Subdivision: English Hill
- Building Name: Coventry
- Driving Directions: GPS accurate.
- Direction Faces: West
School Information
- High School District: Northshore
- Elementary School: Sunrise Elem
- Middle School: Timbercrest Middle School
- High School: Woodinville Hs
Community
- Association: Yes
- Assoc. Fees Include: Common Area Maintenance
Heating & Cooling
- Cooling Type: None
- Heating Type: Forced Air
- Water Heater: Gas
Utilities
- Sewer: Sewer Connected
- Water: Public
Structural Information
- Structure Type: House
- Builder: Burnstead
- Exterior Const.: Wood
- Basement Desc.: None
- Foundation: Poured Concrete
- Roof: Composition
- Entry Location: Main
- Square Feet: 1,930
- Finished Total: 1,930 Sq. Ft.
- Year Built: 1985
- Property Condition: Updated/Remodeled
Lot Features
- Lot Size (Acres): 0.1647
- Lot Size (Sq. Ft.): 7,176
- Lot Size Source: Realist
- Topography: Level
- Lot Features: Paved, Sidewalk
- Trees/Vegetation: Garden Space
Financial Considerations
- Association Fee: $210
- Assoc Fee Freq.: Annually
- Tax Amount: $13,611.03
- Tax Year: 2026
- Terms: Cash, Conventional
Disclosures and Reports
- Special Conditions: None
- Inclusions: Dishwasher(s), Dryer(s), Garbage Disposal, Microwave(s), Refrigerator(s), Stove(s)/Range(s), Washer(s)
- Property ID: 1795900030
- Lot Number: 3
Listed by Tony Meier | Windermere R.E. Northeast, Inc | (425) 820-5151
Sold by Bliss Ong | Redfin
Get Pre-Approved Today
Schools
Schools serving 13834 175th Pl NE
School District:Northshore School District
| Name | Grades | Distance |
|---|---|---|
Sunrise Elementary School, Redmond, WA 14075 172nd Avenue Northeast, Redmond, WA 98052 | K-5 | 0.3 mi |
Timbercrest Junior High School 19115 215th Way Northeast, Woodinville, WA 98077 | 6-8 | 3.8 mi |
Woodinville High School 19819 136th Avenue Northeast, Woodinville, WA 98072 | 9-12 | 4 mi |
Disclaimer:
School attendance boundaries provided by ATTOM Data Solutions and are for reference only. Contact the school directly to verify enrollment eligibility.
Price & Sales History for 13834 175th Pl NE
Date
Details
Price
Change
Source
9/09/2026
Sold
$1,175,000
—
MLS
8/05/2026
Listed
$1,175,000
—
MLS
Disclaimer: Historical sales information is derived from public records provided by the county offices. Information is not guaranteed and should be independently verified.
13834 175th Place NE, Redmond, WA 98052 (MLS# 2561798) is a Single Family property that was sold at $1,175,000 on September 09, 2026. Want to learn more about 13834 175th Place NE? Do you have questions about finding other Single Family real estate for sale in Redmond? You can browse all Redmond real estate or contact a Coldwell Banker agent to request more information.