This is a carousel with tiles that activate property listing cards. Use the previous and next buttons to navigate.
1/1
$1,850,000
This is a carousel with tiles that activate property listing cards. Use the previous and next buttons to navigate.
1/1
Property Description
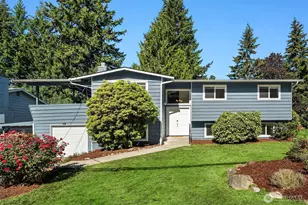
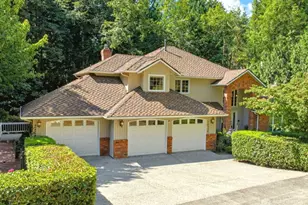
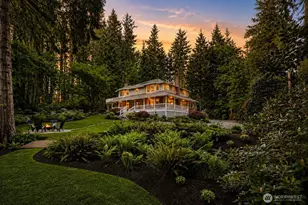
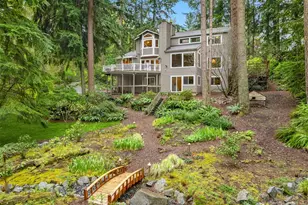
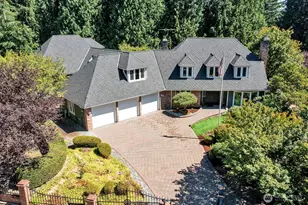
Beautifully updated Buchan home in the highly sought-after Sheffield neighborhood. Thoughtfully remodeled with quality finishes throughout, this home offers timeless style and exceptional functionality. The inviting living room features soaring vaulted ceilings and abundant natural light from the bay windows, while the formal dining room is perfect for entertaining. The chef's kitchen boasts premium finishes, ample workspace, and a spacious breakfast nook that opens to the den with a gas fireplace. A large main-floor bonus room provides incredible flexibility for a media room, game room, home office, or playroom. Upstairs, the spacious primary suite is a true retreat with a beautiful spa-inspired bath and walk-in closet. Three additional generously sized bedrooms and an updated hall bath with double vanity provide plenty of space for guests. Step outside to your private park-like backyard featuring a deck, patio, lush lawn, mature landscaping, storage shed, and outstanding privacy. Additional side-yard parking! Newly refinished roof, home gym, new deck, seal coat driveway and more.
Full Property Details
Full Property Details for 14326 174th Ave NE
General
- Sold For: $1,850,000
- HOA FEE: $18/month
- HOA FEE FREQ.: Annually
- Taxes: $19,417 (2026)
- Status: Closed
- Type: Single Family
- Source: NWMLS
- MLS ID: 2555917
- Added to Site: 93 day(s) ago
Interior
- Interior Features: Fireplace
- Fireplace: Yes
- Number of Fireplaces: 2
- Fireplace(s): Wood Burning
- Appliances: Dishwasher(s), Dryer(s), Garbage Disposal, Refrigerator(s), Stove(s)/Range(s), Washer(s)
- Flooring: Hardwood
Rooms
Bathrooms
- Total Bathrooms: 3
- Full Bathrooms: 1
- 3/4 Bathrooms: 1
- Half Bathrooms: 1
- Upper - Full Baths: 1
- Upper - 3/4 Baths: 1
- Upper - 1/2 Baths: 1
Bedrooms
- Total Bedrooms: 4
- Bedrooms Upper: 4
Parking
- Garage: Yes
- Attached garage: Yes
- Covered Spaces: 2
- Parking Features: Attached Garage
Location
- Area: 600 - Juanita/Woodinville
- County: King
- Subdivision: English Hill
- Driving Directions: From NE 124th/128th St, North on 172nd Ave NE, Right on NE 143rd St, Left on 174th Ave NE, Home on the Right
School Information
- High School District: Northshore
Community
- Association: Yes
Heating & Cooling
- Cooling Type: None
- Heating Type: Forced Air
Utilities
- Sewer: Sewer Connected
- Water: Public
Structural Information
- Structure Type: House
- Builder: Buchan
- Exterior Const.: Brick, Wood, Wood Products
- Basement Desc.: None
- Roof: Shake
- Square Feet: 3,080
- Finished Total: 3,080 Sq. Ft.
- Year Built: 1986
Lot Features
- Lot Size (Acres): 0.8087
- Lot Size (Sq. Ft.): 35,225
- Lot Size Source: KCAR
Financial Considerations
- Association Fee: $210
- Assoc Fee Freq.: Annually
- Tax Amount: $19,417
- Tax Year: 2026
- Terms: Cash, Conventional, FHA, VA Loan
Disclosures and Reports
- Special Conditions: None
- Inclusions: Dishwasher(s), Dryer(s), Garbage Disposal, Refrigerator(s), Stove(s)/Range(s), Washer(s)
- Property ID: 7732500710
Listed by Derek Stenson Sarrett | Skyline Properties, Inc. | (253) 520-3780
Sold by Tommy Kanuch | Real Broker LLC
Get Pre-Approved Today
Schools
Schools serving 14326 174th Ave NE
School District:Northshore School District
| Name | Grades | Distance |
|---|---|---|
Sunrise Elementary School, Redmond, WA 14075 172nd Avenue Northeast, Redmond, WA 98052 | K-5 | 0.2 mi |
Timbercrest Junior High School 19115 215th Way Northeast, Woodinville, WA 98077 | 6-8 | 3.5 mi |
Woodinville High School 19819 136th Avenue Northeast, Woodinville, WA 98072 | 9-12 | 3.7 mi |
Disclaimer:
School attendance boundaries provided by ATTOM Data Solutions and are for reference only. Contact the school directly to verify enrollment eligibility.
Price & Sales History for 14326 174th Ave NE
Date
Details
Price
Change
Source
9/18/2026
Sold
$1,850,000
-5.1%
MLS
7/16/2026
Listed
$1,949,500
—
MLS
Disclaimer: Historical sales information is derived from public records provided by the county offices. Information is not guaranteed and should be independently verified.
14326 174th Avenue NE, Redmond, WA 98052 (MLS# 2555917) is a Single Family property that was sold at $1,850,000 on September 18, 2026. Want to learn more about 14326 174th Avenue NE? Do you have questions about finding other Single Family real estate for sale in Redmond? You can browse all Redmond real estate or contact a Coldwell Banker agent to request more information.