This is a carousel with tiles that activate property listing cards. Use the previous and next buttons to navigate.
1/1
$1,620,000
This is a carousel with tiles that activate property listing cards. Use the previous and next buttons to navigate.
1/1
Property Description
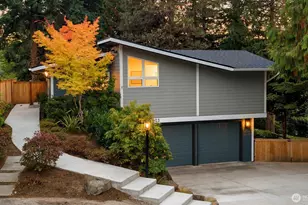
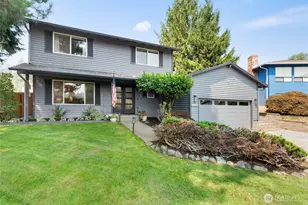
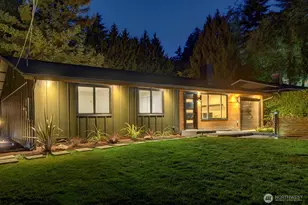
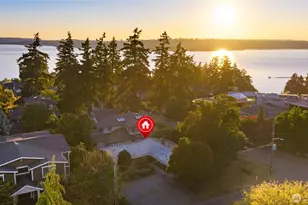
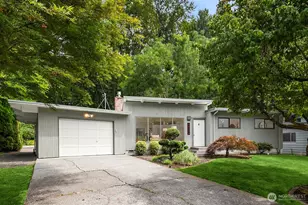
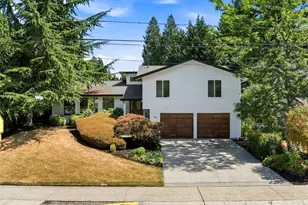
Corner-lot presence meets everyday convenience in coveted Spiritbrook, just blocks from Microsoft, neighborhood parks, and top Redmond amenities. Set on an oversized lot in a quiet cul-de-sac, this move-in ready home showcases fresh exterior paint and major system upgrades-including a new roof, furnace, and electrical panel-offering lasting peace of mind. Inside, a classic layout flows from formal living and dining into a spacious kitchen with a large island, walk-in pantry/office, and direct access to a covered deck, creating seamless indoor-outdoor living. The expansive family room with wet bar is designed for memorable gatherings, cozy movie nights, and lively game-day celebrations. Upstairs, the primary suite offers a true retreat with a massive walk-in closet and 5-piece bath. Thoughtfully designed with five bedrooms on one floor and versatile flex spaces, this home adapts effortlessly to work-from-home and multigenerational living. Step outside to an all-weather backyard retreat featuring a covered deck, fire pit patio, fully fenced yard, and storage shed. A 2-car garage plus a rare second driveway with gated access provides exceptional flexibility for additional parking, recreational vehicles, or a boat. Blocks to Benjamin Rush Elementary via neighborhood streets, with easy access to Redmond Town Center, SR-520, and major tech employers. Space, flexibility, and location-ready to enjoy from day one. Welcome home.
Full Property Details
Full Property Details for 15126 NE 67th Pl
General
- Sold For: $1,620,000
- Taxes: $12,667 (2025)
- Status: Closed
- Type: Single Family
- Source: NWMLS
- MLS ID: 2505008
- Added to Site: 92 day(s) ago
Interior
- Interior Features: Bath Off Primary, Ceiling Fan(s), Dbl Pane/Storm Window, Dining Room, Fireplace, Jetted Tub, Walk-In Closet(s), Wet Bar, Wine/Beverage Refrigerator
- Fireplace: Yes
- Number of Fireplaces: 1
- Fireplace(s): Wood Burning
- Appliances: Dishwasher(s), Dryer(s), Refrigerator(s), Stove(s)/Range(s), Washer(s)
- Flooring: Laminate, Marble, Vinyl, Carpet
Rooms
Bathrooms
- Total Bathrooms: 4
- Full Bathrooms: 2
- 3/4 Bathrooms: 1
- Half Bathrooms: 1
- Upper - Full Baths: 2
- Upper - 3/4 Baths: 1
- Main Floor Baths: 1
- Main - 1/2 Baths: 1
Bedrooms
- Total Bedrooms: 5
- Bedrooms Upper: 5
Additional Information
- Amenities: Deck, Fenced-Partially, Gas Available, High Speed Internet, Outbuildings, Patio, RV Parking
- Security/Safety: Partially Fenced
Parking
- Garage: Yes
- Attached garage: Yes
- Covered Spaces: 2
- Parking Features: Attached Garage, RV Parking
Location
- Area: 530 - Bellevue/East of 405
- County: King
- Subdivision: Grass Lawn Park
- Building Name: Spiritbrook 03
- Driving Directions: From NE 70th St/Old Redmond Rd, turn south on 152nd Ave NE into Spiritbrook, left at the T onto NE 68th St, first right onto 152nd Ave NE, then first right at NE 67th Pl.
School Information
- High School District: Lake Washington
- Elementary School: Rush Elem
- Middle School: Rose Hill Middle
- High School: Lake Wash High
Heating & Cooling
- Cooling Type: None
- Heating Type: Baseboard, Forced Air
Utilities
- Sewer: Sewer Connected
- Water: Public
Structural Information
- Structure Type: House
- Exterior Const.: Wood, Wood Products
- Basement Desc.: None
- Foundation: Poured Concrete
- Roof: Composition
- Entry Location: Main
- Square Feet: 3,050
- Finished Total: 3,050 Sq. Ft.
- Year Built: 1976
- Property Condition: Good
Lot Features
- Property View: Territorial
- Lot Size (Acres): 0.2443
- Lot Size (Sq. Ft.): 10,640
- Lot Size Source: Realist
- Topography: Level, Partial Slope
- Lot Features: Corner Lot, Cul-De-Sac, Paved, Sidewalk
- Trees/Vegetation: Garden Space
Financial Considerations
- Tax Amount: $12,667
- Tax Year: 2025
- Terms: Cash, Conventional
Disclosures and Reports
- Special Conditions: None
- Inclusions: Dishwasher(s), Dryer(s), Refrigerator(s), Stove(s)/Range(s), Washer(s)
- Property ID: 7922720010
- Lot Number: 1
Listed by Jay Nemitz | Windermere Real Estate Co. | (206) 522-9600
Sold by Alysan Long | Lake & Company
Get Pre-Approved Today
Schools
Schools serving 15126 NE 67th Pl
School District:Lake Washington School District
| Name | Grades | Distance |
|---|---|---|
Benjamin Rush Elementary School 6101 152nd Avenue Northeast, Redmond, WA 98052 | K-5 | 0.3 mi |
Rose Hill Middle School 13505 Northeast 75th Street, Redmond, WA 98052 | 6-8 | 1.1 mi |
Lake Washington High School 12033 Northeast 80th Street, Kirkland, WA 98033 | 9-12 | 2 mi |
Disclaimer:
School attendance boundaries provided by ATTOM Data Solutions and are for reference only. Contact the school directly to verify enrollment eligibility.
Price & Sales History for 15126 NE 67th Pl
Date
Details
Price
Change
Source
6/24/2026
Sold
$1,620,000
-4.59%
MLS
5/08/2026
Price Reduced
$1,698,000
-2.97%
MLS
4/09/2026
Listed
$1,750,000
—
MLS
Disclaimer: Historical sales information is derived from public records provided by the county offices. Information is not guaranteed and should be independently verified.
15126 NE 67th Place, Redmond, WA 98052 (MLS# 2505008) is a Single Family property that was sold at $1,620,000 on June 24, 2026. Want to learn more about 15126 NE 67th Place? Do you have questions about finding other Single Family real estate for sale in Redmond? You can browse all Redmond real estate or contact a Coldwell Banker agent to request more information.