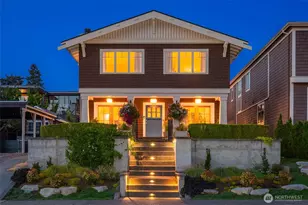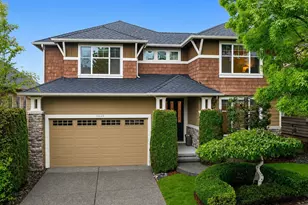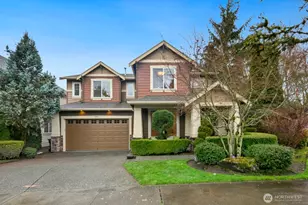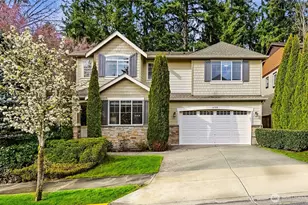

This is a carousel with tiles that activate property listing cards. Use the previous and next buttons to navigate.
1/1
$1,900,000
This is a carousel with tiles that activate property listing cards. Use the previous and next buttons to navigate.
1/1
Property Description
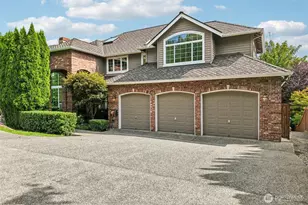
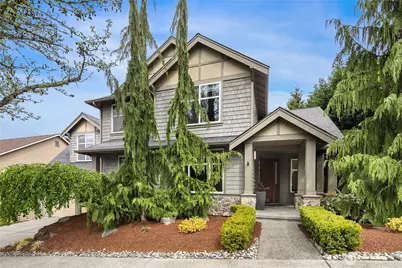
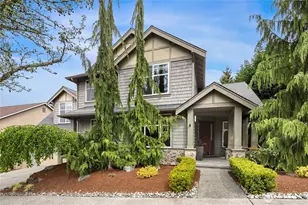
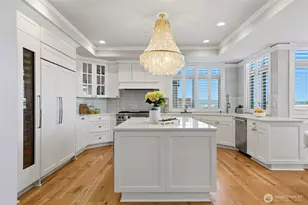
The updated Vanderbilt by Lozier Homes at Northstar presents a refined and meticulously maintained open-concept design tailored for modern living. A grand foyer welcomes you with dramatic 18-foot ceilings, a skylight, rich white oak hardwoods, and an elegant, curved staircase. The adjacent dining room is bathed in natural light, highlighted by expansive windows and soaring 14-foot ceilings-perfect for sophisticated entertaining. The chef's kitchen features a statement center island with gas cooktop, premium stainless KitchenAid appliances, and generous space for casual dining. It flows effortlessly into the inviting family room, anchored by a sleek gas fireplace. Two additional main-level rooms, each with their own fireplace, offer flexibility for a private office, den, or guest accommodations. Upstairs, the luxurious primary suite includes a serene sitting area, fireplace, and a fully remodeled spa-inspired bath with custom closet, freestanding tub, tile shower, heated floors and mirrors, and dual vanities. A spacious bonus room completes the upper level, ideal for a home theater, fitness studio, or game room. Large three-car garage with high ceilings, bright lighting, custom flooring, secure storage and workspace. Set on a quiet street in a well-established neighborhood, this home offers seamless access to parks, shopping, dining, major highways, nearby transit options, Clara Barton and Lake Washington Schools, delivering both convenience and elevated living.
Full Property Details
Full Property Details for 16568 NE 119th Way
General
- Sold For: $1,900,000
- HOA FEE: $66/month
- HOA FEE FREQ.: Annually
- Taxes: $16,785 (2026)
- Status: Closed
- Type: Single Family
- Source: NWMLS
- MLS ID: 2512521
- Added to Site: 78 day(s) ago
Interior
- Appliances: Dishwasher(s), Dryer(s), Microwave(s), Stove(s)/Range(s), Washer(s)
- Flooring: Ceramic Tile, Hardwood, Carpet
Rooms
Bathrooms
- Total Bathrooms: 3
- Full Bathrooms: 2
- Half Bathrooms: 1
- Upper - Full Baths: 2
- Main Floor Baths: 1
- Main - 1/2 Baths: 1
Bedrooms
- Total Bedrooms: 4
- Bedrooms Upper: 3
- Bedrooms Main: 1
Additional Information
- Amenities: Fenced-Fully, Gas Available, High Speed Internet, Patio
- Security/Safety: Fully Fenced
Parking
- Garage: Yes
- Attached garage: Yes
- Covered Spaces: 3
- Parking Features: Attached Garage
Location
- Area: 550 - Redmond/Carnation
- County: King
- Subdivision: Education Hill
- Driving Directions: From 405 take the 124th exit and go east. Turn right on 162nd Pl NE. Turn right on 166th Pl NE. Right on NE 119th Way & fifth house on the right.
School Information
- High School District: Lake Washington
- Elementary School: Clara Barton Elem
- Middle School: Redmond Middle
- High School: Redmond High
Community
- Association: Yes
- Assoc. Fees Include: Common Area Maintenance, Road Maintenance
Heating & Cooling
- Air Conditioning: Yes
- Cooling Type: Central Air
- Heating Type: Forced Air
Utilities
- Sewer: Sewer Connected
- Water: Public
Structural Information
- Structure Type: House
- Exterior Const.: Cement Planked, Stone, Wood, Wood Products
- Foundation: Poured Concrete
- Roof: Composition
- Entry Location: Main
- Square Feet: 3,090
- Finished Total: 3,090 Sq. Ft.
- Year Built: 2006
Lot Features
- Property View: Partial, Territorial
- Lot Size (Acres): 0.1322
- Lot Size (Sq. Ft.): 5,760
- Lot Size Source: KCR
- Lot Features: Curbs, Paved, Sidewalk
Financial Considerations
- Association Fee: $795
- Assoc Fee Freq.: Annually
- Tax Amount: $16,785.08
- Tax Year: 2026
- Terms: Cash, Conventional
Disclosures and Reports
- Special Conditions: None
- Inclusions: Dishwasher(s), Dryer(s), Microwave(s), Stove(s)/Range(s), Washer(s)
- Property ID: 6192410120
Get Pre-Approved Today
Schools
Schools serving 16568 NE 119th Way
School District:Lake Washington School District
| Name | Grades | Distance |
|---|---|---|
Clara Barton Elementary School 12011 172nd Avenue Northeast, Redmond, WA 98052 | K-5 | 0.4 mi |
Redmond Middle School 10055 166th Avenue Northeast, Redmond, WA 98052 | 6-8 | 1 mi |
Redmond High School, Redmond, WA 17272 Northeast 104th Street, Redmond, WA 98052 | 9-12 | 1 mi |
Disclaimer:
School attendance boundaries provided by ATTOM Data Solutions and are for reference only. Contact the school directly to verify enrollment eligibility.
Price & Sales History for 16568 NE 119th Way
Date
Details
Price
Change
Source
7/06/2026
Sold
$1,900,000
-4.43%
MLS
5/20/2026
Price Reduced
$1,988,000
-2.98%
MLS
4/23/2026
Listed
$2,049,000
—
MLS
Disclaimer: Historical sales information is derived from public records provided by the county offices. Information is not guaranteed and should be independently verified.
16568 NE 119th Way, Redmond, WA 98052 (MLS# 2512521) is a Single Family property that was sold at $1,900,000 on July 06, 2026. This property was sold by Mi Shin from our Bellevue Office.Want to learn more about 16568 NE 119th Way? Do you have questions about finding other Single Family real estate for sale in Redmond? You can browse all Redmond real estate or contact a Coldwell Banker agent to request more information.